Welcome to 152 S Kent Rd! Turnkey and completely refreshed, this charming 3-bedroom home offers modern updates and effortless main-level living in beautiful New Milford. Step inside to find gleaming hardwood floors, fresh interior paint throughout, and bright, airy spaces filled with natural light. The brand-new kitchen boasts stylish new cabinetry and updated appliances, making meal prep a delight. Relax in the fully renovated bathroom or step outside onto the spacious front deck-perfect for morning coffee and weekend entertaining. Additional highlights include a brand-new central AC system for year-round comfort and a peaceful setting surrounded by nature. Conveniently located near local parks, shopping, and route access, this move-in-ready gem is a must-see! "Listing Agent is related to Seller."
Under contract
$339,000
152 South Kent Road, New Milford, CT 06755
3beds
960sqft
Single Family Residence
Built in 1960
0.4 Acres Lot
$336,000 Zestimate®
$353/sqft
$-- HOA
What's special
Brand-new kitchenFully renovated bathroomStylish new cabinetryFresh interior paint throughoutGleaming hardwood floorsUpdated appliances
- 45 days
- 1,781
- 94
Likely to sell faster than
Zillow last checked:
Listing updated:
Listed by:
Wilmer Duran (203)900-7008,
Marinablue Realty 203-826-0764
Source: Smart MLS,MLS#: 24197905
Facts & features
Interior
Bedrooms & bathrooms
- Bedrooms: 3
- Bathrooms: 1
- Full bathrooms: 1
Primary bedroom
- Level: Main
Bedroom
- Level: Main
Bedroom
- Level: Main
Dining room
- Level: Main
Living room
- Level: Main
Heating
- Hot Water, Electric
Cooling
- Central Air
Appliances
- Included: Gas Range, Microwave, Refrigerator, Water Heater
Features
- Basement: Full,Unfinished
- Attic: Pull Down Stairs
- Has fireplace: No
Interior area
- Total structure area: 960
- Total interior livable area: 960 sqft
- Finished area above ground: 960
Property
Lot
- Size: 0.4 Acres
- Features: Level
Details
- Parcel number: 1868743
- Zoning: R40
Construction
Type & style
- Home type: SingleFamily
- Architectural style: Ranch
- Property subtype: Single Family Residence
Materials
- Vinyl Siding
- Foundation: Block, Concrete Perimeter
- Roof: Asphalt
Condition
- New construction: No
- Year built: 1960
Utilities & green energy
- Sewer: Septic Tank
- Water: Well
Community & HOA
HOA
- Has HOA: No
Location
- Region: Gaylordsville
Financial & listing details
- Price per square foot: $353/sqft
- Tax assessed value: $142,990
- Annual tax amount: $4,427
- Date on market: 8/10/2026
Estimated market value
$336,000
$319,000 - $353,000
$2,389/mo
Price history
| Date | Event | Price |
|---|---|---|
| 9/24/2026 | Pending sale | $339,000$353/sqft |
Source:  Smart MLS #24197905 Report a problem Smart MLS #24197905 Report a problem | ||
| 8/10/2026 | Listed for sale | $339,000+50.7%$353/sqft |
Source: Smart MLS #24197905 Report a problem | ||
| 12/10/2025 | Listing removed | $225,000$234/sqft |
Source: Smart MLS #24125660 Report a problem | ||
| 9/10/2025 | Listed for sale | $225,000+9.8%$234/sqft |
Source: Smart MLS #24125660 Report a problem | ||
| 9/10/2025 | Listing removed | $205,000$214/sqft |
Source: Smart MLS #24118605 Report a problem | ||
| 8/31/2025 | Contingent | $205,000$214/sqft |
Source:  Berkshire Hathaway HomeServices New England Properties #24118605 Report a problem Berkshire Hathaway HomeServices New England Properties #24118605 Report a problem | ||
| 8/16/2025 | Listed for sale | $205,000+115.4%$214/sqft |
Source: Smart MLS #24118605 Report a problem | ||
| 12/23/1997 | Sold | $95,150$99/sqft |
Source: Smart MLS #96035572 Report a problem | ||
Public tax history
| Year | Property taxes | Tax assessment |
|---|---|---|
| 2025 | $7,131 +67.5% | $233,800 +63.5% |
| 2024 | $4,257 +2.7% | $142,990 |
| 2023 | $4,144 +2.2% | $142,990 |
| 2022 | $4,054 +1.4% | $142,990 |
| 2021 | $3,999 +10.2% | $142,990 +13% |
| 2020 | $3,630 -0.1% | $126,560 |
| 2019 | $3,632 +1.9% | $126,560 |
| 2018 | $3,565 +3.4% | $126,560 |
| 2017 | $3,449 +1.8% | $126,560 |
| 2016 | $3,388 -4.9% | $126,560 -5% |
| 2015 | $3,563 | $133,210 |
Find assessor info on the county website
Monthly payment
Est. payment
Payment breakdown
Explore the cost of this home by adjusting the details. Changes won't be saved.Climate risks
Neighborhood: 06755
Nearby schools
Schools provided by the listing agent
- High: New Milford
Source: Smart MLS. This data may not be complete. We recommend contacting the local school district to confirm school assignments for this home.
Similar homes
- $398,0003 bd2 ba1.3k sqft5 Geiger Road, New Milford, CT 06776For Sale
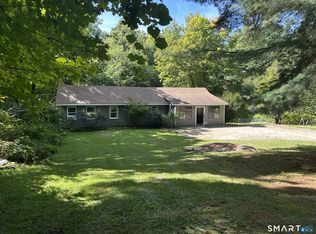
 MLS ID #24206681, Lori J. Campbell, Coldwell Banker Realty. Smart MLS
 - $349,0002 bd1 ba1.3k sqft62 Kent Road South, Cornwall, CT 06754For Sale
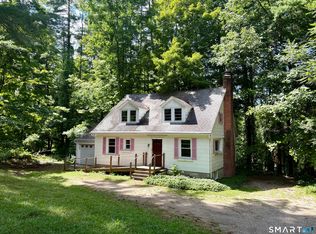 MLS ID #24198336, Courtenay Hawvermale, E.J. Murphy Realty. Smart MLS
 - $315,0003 bd1 ba952 sqft39 N Farm Drive, Dover Plains, NY 12522For Sale
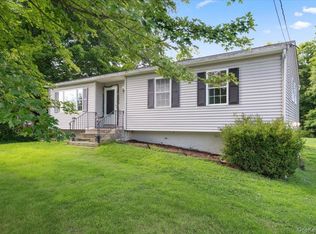
 MLS ID #1028097, Regan Andrews, Listing by: Coldwell Banker Realty. OneKey® MLS as distributed by MLS GRID
 - $440,0003 bd1 ba1.1k sqft33 Route 55 West, Sherman, CT 06784For Sale
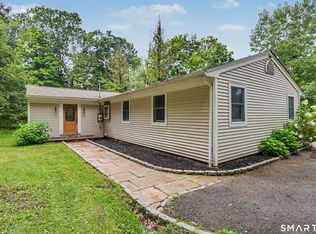 MLS ID #24197820, Kristin Barese, Coldwell Banker Realty. Smart MLS
 - $329,9003 bd1 ba886 sqft3 Orchard Drive, Danbury, CT 06811For SaleMLS ID #24197594, Michael Monteiro, Ascend Realty LLC. Smart MLS
- $399,0003 bd1 ba1k sqft6 Culvert City Road, New Milford, CT 06776For SaleMLS ID #24202198, Javyn Roundtree, Roundtree Realty LLC. Smart MLS
- $404,4442 bd1 ba1k sqft265 Old Pawling Road, Pawling, NY 12564For SaleMLS ID #1045289, MaryLou Anderson, Listing by: K. Fortuna Realty, Inc.. OneKey® MLS as distributed by MLS GRID
- $359,9002 bd1 ba840 sqft66 Church Street, Poughquag, NY 12570For SaleMLS ID #997060, Daniel Axtmann, Listing by: BHHS Hudson Valley Properties. OneKey® MLS as distributed by MLS GRID
- $440,0003 bd2 ba1.3k sqft40 Valley View Lane, New Milford, CT 06776For SaleMLS ID #24171972, Kristin Barese, Coldwell Banker Realty. Smart MLS
- $295,0003 bd1 ba1.3k sqft11 Beekman Drive, Carmel, NY 10512For SaleMLS ID #1027902, Jessica Briante, Listing by: Briante Realty Group, LLC. OneKey® MLS as distributed by MLS GRID
- $359,9993 bd2 ba1.3k sqft234 East Street, Litchfield, CT 06759For SaleMLS ID #24197253, John Daikus, eXp Realty. Smart MLS
- $395,0003 bd2 ba1.1k sqft31 Wheeler Road, Litchfield, CT 06759For SaleMLS ID #24197877, Tom Jacovino, Great Estates, CT. Smart MLS
- $399,0003 bd2 ba1.2k sqft417 Fourth Road, Wappingers Falls, NY 12590For SaleMLS ID #1049542, Laura Lacertosa, Listing by: Century 21 Alliance Rlty Group. OneKey® MLS as distributed by MLS GRID
- $379,5003 bd1 ba1.3k sqft112 Greenfield Drive, Torrington, CT 06790For SaleMLS ID #24185134, Fernando Barreiro, Lamacchia Realty. Smart MLS
- $375,0001 bd1 ba816 sqft3 Auburn Road, New Fairfield, CT 06812For SaleMLS ID #24205931, Alexis N. Bennett, Coldwell Banker Realty. Smart MLS
- $389,9002 bd1 ba888 sqft814 N Hillside Road, Wappingers Falls, NY 12590For SaleMLS ID #1046735, James D'Amato, Listing by: RE/MAX Town & Country. OneKey® MLS as distributed by MLS GRID
- $399,0002 bd2 ba1k sqft1486 Route 55, Lagrangeville, NY 12540For SaleMLS ID #1029204, Daniel Axtmann, Listing by: BHHS Hudson Valley Properties. OneKey® MLS as distributed by MLS GRID
- $284,9003 bd2 ba1.3k sqft72 Bee Brook Road, Washington, CT 06794For SaleMLS ID #24195093, Taylor O'Keefe-Hamel, Drakeley Real Estate, Inc.. Smart MLS
- $390,0002 bd1 ba936 sqft14 Wilkes Road, Danbury, CT 06811For SaleMLS ID #24188088, Dave Jones, Dave Jones Realty, LLC. Smart MLS
- $374,0002 bd2 ba1.2k sqftTwin Oaks, New Milford, CT 06776For SaleMLS ID #24176422, Holly Mullins, Coldwell Banker Realty. Smart MLS
