This custom-built townhome offers first floor living and outdoor maintenance without giving up space. Find 4,184 sq ft of finished living space featuring 4 bedrooms, 4 full baths, and 1 powder room. The great thing about this floor plan is if you can't or don't want to do steps the first floor is fully equipped. This home is located in a highly sought after community conveniently located to so many amenities including 79 North & South just 1 stoplight away. New flooring, fresh paint, new lighting , hardware, fixtures and faucets throughout the entire home create a bright and updated interior. The main level features a new gleaming white kitchen, new stainless appliances, a breakfast bar, under cabinet lighting and opens on to a vaulted breakfast room surrounded by glass overlooking a wooded view. The formal dining room is great for entertaining and offers wainscoting, wideplank wood-like floor, thick rich crown mold, cased entries, and is serviced by a butler's pantry. A vaulted great room boasts an elegant fireplace and is surrounded by two fireside two-story windows. The first-floor primary suite offers a trey ceiling and windows overlooking the backyard. The primary bath is updated with a new vanity, glass and ceramic shower, new flooring, and a walk-in closet. Upstairs, find three additional generously sized bedrooms, as well as two well-appointed bathrooms, and a den with built-ins. The finished walk-out lower level has a fully exposed rear wall allowing for lots of natural light through doors and windows and provides a great entertaining area boasting a full bar and second fireplace, and walks out to a patio - now fully protected above by the brand-new under-deck treatment. This home also has a great craft room/greenhouse with ceramic floor, lots of natural sunlight, and a sink and counter to work on your favorite crafts or plantings. The lower level also boasts a full bathroom and two unfinished storage areas. Many more features include: an abundance of recessed lights, built-in shelving, fresh paint, new carpet - truly move-in ready!
Under contract
$690,000
152 Saint Ives Way, Zelienople, PA 16063
4beds
4,184sqft
Townhouse
Built in 2004
9,365 Square Feet Lot
$687,000 Zestimate®
$165/sqft
$350/mo HOA
What's special
Built-in shelvingFresh paintNew carpetWideplank wood-like floorCased entriesBreakfast barDen with built-ins
- 29 days |
- 834 |
- 21 |
Likely to sell faster than
Zillow last checked:
Listing updated:
Listed by:
Georgie Smigel 724-776-2963,
COLDWELL BANKER REALTY 724-776-2900
Source: WPMLS,MLS#: 1759466 Originating MLS: West Penn Multi-List
Originating MLS: West Penn Multi-ListFacts & features
Interior
Bedrooms & bathrooms
- Bedrooms: 4
- Bathrooms: 5
- Full bathrooms: 4
- 1/2 bathrooms: 1
Primary bedroom
- Level: Main
- Dimensions: 17x14
Bedroom 2
- Level: Upper
- Dimensions: 15x12
Bedroom 3
- Level: Upper
- Dimensions: 14x12
Bedroom 4
- Level: Upper
- Dimensions: 13x12
Bonus room
- Level: Lower
- Dimensions: 20x12
Den
- Level: Upper
- Dimensions: 12x10
Dining room
- Level: Main
- Dimensions: 15x12
Entry foyer
- Level: Main
- Dimensions: 20x06
Family room
- Level: Main
- Dimensions: 20x16
Game room
- Level: Lower
- Dimensions: 25x24
Kitchen
- Level: Main
- Dimensions: 13x10
Laundry
- Level: Main
- Dimensions: 09x07
Heating
- Electric, Forced Air
Cooling
- Central Air
Appliances
- Included: Some Electric Appliances, Cooktop, Dishwasher, Disposal, Microwave, Refrigerator
Features
- Flooring: Ceramic Tile, Other, Carpet
- Windows: Multi Pane
- Basement: Finished,Walk-Out Access
- Number of fireplaces: 2
- Fireplace features: Gas
Interior area
- Total structure area: 4,184
- Total interior livable area: 4,184 sqft
Video & virtual tour
Property
Parking
- Total spaces: 2
- Parking features: Built In, Garage Door Opener
- Has attached garage: Yes
Features
- Levels: Three Or More
- Stories: 3
Lot
- Size: 9,365 Square Feet
- Dimensions: 138 x 65 x 28 x 126 x 60
Details
- Parcel number: 180S7B226A0000
Construction
Type & style
- Home type: Townhouse
- Architectural style: French Provincial,Three Story
- Property subtype: Townhouse
Materials
- Brick
- Roof: Asphalt
Condition
- Resale
- Year built: 2004
Utilities & green energy
- Sewer: Public Sewer
- Water: Public
Community & HOA
Community
- Subdivision: Abbey Woods
HOA
- Has HOA: Yes
- HOA fee: $350 monthly
Location
- Region: Zelienople
Financial & listing details
- Price per square foot: $165/sqft
- Tax assessed value: $44,390
- Annual tax amount: $8,089
- Date on market: 6/18/2026
Estimated market value
$687,000
$653,000 - $721,000
$2,995/mo
Price history
| Date | Event | Price |
|---|---|---|
| 6/28/2026 | Pending sale | $690,000$165/sqft |
Source:  WPMLS #1759466 Report a problem WPMLS #1759466 Report a problem | ||
| 6/18/2026 | Listed for sale | $690,000$165/sqft |
Source: WPMLS #1759466 Report a problem | ||
| 3/17/2026 | Sold | $690,000+1.6%$165/sqft |
Source: WPMLS #1738749 Report a problem | ||
| 2/15/2026 | Pending sale | $679,000$162/sqft |
Source: WPMLS #1738749 Report a problem | ||
| 2/12/2026 | Listed for sale | $679,000+54.4%$162/sqft |
Source: WPMLS #1738749 Report a problem | ||
| 10/18/2004 | Sold | $439,900$105/sqft |
Source: Agent Provided Report a problem | ||
Public tax history
| Year | Property taxes | Tax assessment |
|---|---|---|
| 2025 | $8,067 +3.1% | $44,390 |
| 2024 | $7,821 +3.4% | $44,390 |
| 2023 | $7,563 +1.5% | $44,390 |
| 2022 | $7,450 +0.9% | $44,390 |
| 2021 | $7,383 +1.3% | $44,390 |
| 2020 | $7,292 +30.7% | $44,390 |
| 2019 | $5,579 -22.4% | $44,390 |
| 2018 | $7,186 +351.2% | $44,390 |
| 2017 | $1,593 -8.1% | $44,390 |
| 2016 | $1,734 +92.6% | $44,390 |
| 2015 | $900 | $44,390 |
| 2014 | $900 | $44,390 |
| 2013 | $900 +5.1% | $44,390 |
| 2012 | $856 | $44,390 |
| 2011 | $856 | $44,390 |
| 2010 | $856 | $44,390 |
| 2009 | $856 +5% | $44,390 +33.3% |
| 2008 | $816 +11.1% | $33,293 |
| 2006 | $734 -42.4% | $33,293 |
| 2005 | $1,275 | $33,293 |
Find assessor info on the county website
Monthly payment
Est. payment
Payment breakdown
Explore the cost of this home by adjusting the details. Changes won't be saved.Climate risks
Neighborhood: 16063
Nearby schools
GreatSchools rating
- 5/10Freedom Area Middle SchoolGrades: 5-8Distance: 5.6 mi
- 5/10Freedom Area Senior High SchoolGrades: 9-12Distance: 5.5 mi
- 4/10Freedom Area Elementary SchoolGrades: K-4Distance: 5.7 mi
Schools provided by the listing agent
- District: Seneca Valley
Source: WPMLS. This data may not be complete. We recommend contacting the local school district to confirm school assignments for this home.
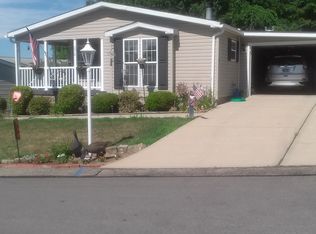
- $270,3003 bd2 ba1.8k sqft210 Rock Lake Dr, Zelienople, PA 16063Off Market
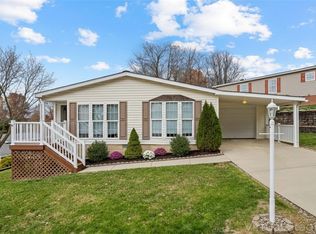
- $240,0003 bd2 ba1.4k sqft200 Rock Lake Dr, Zelienople, PA 16063Sold
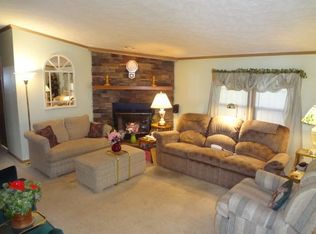
- $279,0003 bd2 ba-- sqft194 Rock Lake Dr, Zelienople, PA 16063Off Market
- $287,900-- bd-- ba-- sqft190 Rock Lake Dr, Zelienople, PA 16063Off Market
- $271,100-- bd-- ba-- sqft180 Rock Lake Dr, Zelienople, PA 16063Off Market
- $250,2002 bd2 ba-- sqft172 Rock Lake Dr, Zelienople, PA 16063Off Market
- $209,7003 bd2 ba1.4k sqft166 Rock Lake Dr, Zelienople, PA 16063Off Market
- $903,0004 bd6 ba-- sqft102 Saint Ives Way, Zelienople, PA 16063Off Market
- $716,0004 bd4 ba-- sqft166 Saint Ives Way, Zelienople, PA 16063Off Market
A local agent can set up tours, give advice and negotiate with sellers.
A local lender can help you make sure your offer is ready when you are.
Similar homes
- $699,0004 bd5 ba3.1k sqft502 Sword Dance Pl, Cranberry Township, PA 16066For Sale
 MLS ID #1764953, Deborah Platts. WPMLS
 - $775,0004 bd4 ba4.1k sqft918 Gregory Ct, Cranberry Township, PA 16066For Sale
 MLS ID #1763421, Kim Marie Angiulli. WPMLS
 - $714,9004 bd4 ba3.5k sqft824 Westminster Ln, Cranberry Township, PA 16066For Sale
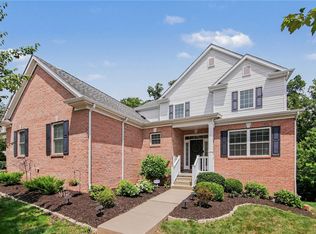 MLS ID #1763680, Georgie Smigel. WPMLS
 - $675,0004 bd4 ba3.3k sqft114 Oakview Dr, Cranberry Township, PA 16066For Sale
 MLS ID #1763068, Alexander Litman. WPMLS
 - $849,9004 bd4 ba3.6k sqft217 La Grande Dr, Cranberry Township, PA 16066For SaleMLS ID #1764015, Ronald Huber. WPMLS
- $559,9004 bd3 ba2.6k sqft145 Village Dr, Cranberry Township, PA 16066For SaleMLS ID #1759160, Nancy Evans. WPMLS
- $479,9004 bd3 ba2.3k sqft164 Oakdale Dr, Zelienople, PA 16063For SaleMLS ID #1761338, Ned Bruns. WPMLS
- $668,5003 bd3 ba2.9k sqft505 High Crescent Rd, Cranberry Township, PA 16066For SaleMLS ID #1764866, Kimberly Maier. WPMLS
- $739,9003 bd3 ba4.4k sqft303 Jefferson Ln, Cranberry Township, PA 16066For SaleMLS ID #1755162, Georgie Smigel. WPMLS
- $699,0004 bd4 ba3k sqft507 Buttermilk Ln, Bradfordwoods, PA 15015For SaleMLS ID #1736293, Linda Honeywill. WPMLS
- $639,9005 bd5 ba3.6k sqft166 Eric Dr, Beaver, PA 15009For SaleMLS ID #1760795, Sherri Quattrone. WPMLS
- $655,0004 bd3 ba2.9k sqft9036 Audubon Dr, Gibsonia, PA 15044For SaleMLS ID #1751935, Dustin Hook. WPMLS
- $610,0004 bd4 ba2.3k sqft900 Harvest Ridge Dr, Wexford, PA 15090For SaleMLS ID #1755632, Jennifer Mance. WPMLS
- $520,0004 bd3 ba2.6k sqft149 Woodsman Ridge Dr, Zelienople, PA 16063For SaleMLS ID #1755860, Ana Balzuweit. WPMLS
- $725,0005 bd4 ba3.5k sqft2450 Dogwood Dr, Wexford, PA 15090For SaleMLS ID #1760757, Jennifer Mance. WPMLS
- $529,9004 bd4 ba2.2k sqft105 Windgate Dr, Wexford, PA 15090For SaleMLS ID #1765341, Jason Rakers. WPMLS
- $685,0005 bd4 ba4.7k sqft358 W Jefferson Rd, Butler, PA 16002For SaleMLS ID #1754525, DJ Fairley. WPMLS
- $724,9004 bd5 ba4.2k sqft216 McCartney Dr, Coraopolis, PA 15108For SaleMLS ID #1764180, Gina Giampietro. WPMLS
- $749,9005 bd5 ba3.7k sqft267 Seasons Dr, Wexford, PA 15090For SaleMLS ID #1758912, Zita Billmann. WPMLS
- $649,9994 bd4 ba2.5k sqft2525 Country Side Ln, Wexford, PA 15090For SaleMLS ID #1762746, Pierre Khoury. WPMLS
