Nestled on one of Buffalo’s most cherished, tree-lined streets, this stunning Victorian home masterfully blends timeless architectural charm with contemporary comfort. Step into the grand foyer, where a magnificent oak staircase and intricate stained glass windows set the tone for the exquisite details throughout.
With soaring ceilings, solid oak pocket doors, and rich hardwood floors, every room tells a story of classic craftsmanship. Expansive windows flood the formal living and dining rooms with natural light, creating an inviting ambiance for gatherings.
The heart of the home is the newly built custom gourmet kitchen, a culinary masterpiece with two expansive islands, marble countertops, and top-of-the-line built-in appliances. Seamlessly connected to the family room and a cozy morning room, it’s designed for both daily living and entertaining in style.
Additional features include central air, custom window benches, built-in bookshelves, and a welcoming front porch perfect for soaking in the neighborhood’s vibrant atmosphere.
Located just steps from cafes, boutiques, and local hotspots, this residence offers a rare opportunity to own a piece of Buffalo’s rich architectural heritage, thoughtfully updated with every modern amenity. Don’t miss this exceptional offering. Offers due 5/14 2pm. No escalation clauses
Closed
Street View
$850,000
152 Saint James Pl, Buffalo, NY 14222
4beds
2,444sqft
Single Family Residence
Built in 1905
4,948 Square Feet Lot
$881,600 Zestimate®
$348/sqft
$3,110 Estimated rent
Home value
$881,600
$820,000 - $952,000
$3,110/mo
Zestimate® history
Owner options
List your home for rent
$3,110/mo
Rent Zestimate®
Find your next renter with Zillow Rental Manager. Plus, with online applications, you can quickly screen prospective tenants – for free.
$3,110/mo
Rent Zestimate®
Refinance and save
$5,898/mo
Est. payment
Refinancing to a lower rate could help reduce your monthly payments and save thousands over the life of the loan.
$5,898/mo
Est. payment
Explore your selling options
Work with a Zillow partner agent
Leverage their expertise and Zillow's premium Showcase listings to get your home seen by more buyers.
Get startedList with your own agent
Get your home in front of millions of buyers by listing it on Zillow.
Learn how to do itSell it yourself
Take full control of how buyers see your home on Zillow by listing For Sale by Owner (FSBO).
List your homeWhat's special
Victorian homeExpansive windowsTwo expansive islandsSoaring ceilingsRich hardwood floorsBuilt-in bookshelvesCustom window benches
Zillow last checked:
Listing updated:
Listed by:
Dianne Michlinski 716-864-7001,
Gurney Becker & Bourne,
Robert L Meredith 716-603-0200,
Gurney Becker & Bourne
Bought with:
Devonte Davis, 10401314649
eXp Realty
Source: NYSAMLSs,MLS#: B1605313 Originating MLS: Buffalo
Originating MLS: BuffaloFacts & features
Interior
Bedrooms & bathrooms
- Bedrooms: 4
- Bathrooms: 2
- Full bathrooms: 2
- Main level bathrooms: 1
Bedroom 1
- Level: Second
- Dimensions: 23.00 x 13.00
Bedroom 2
- Level: Second
- Dimensions: 14.00 x 10.00
Bedroom 3
- Level: Second
- Dimensions: 14.00 x 13.00
Bedroom 4
- Level: Second
- Dimensions: 13.00 x 12.00
Den
- Level: First
- Dimensions: 10.00 x 10.00
Dining room
- Level: First
- Dimensions: 14.00 x 12.00
Family room
- Level: First
- Dimensions: 15.00 x 12.00
Kitchen
- Level: First
- Dimensions: 23.00 x 13.00
Living room
- Level: First
- Dimensions: 13.00 x 12.00
Heating
- Gas, Radiator(s)
Cooling
- Central Air
Appliances
- Included: Built-In Refrigerator, Dryer, Dishwasher, Exhaust Fan, Free-Standing Range, Gas Water Heater, Microwave, Oven, Range Hood
- Laundry: In Basement
Features
- Wet Bar, Breakfast Bar, Breakfast Area, Den, Separate/Formal Dining Room, Entrance Foyer, Eat-in Kitchen, Separate/Formal Living Room, Granite Counters, Great Room, Kitchen Island, Quartz Counters, Solid Surface Counters, Natural Woodwork
- Flooring: Ceramic Tile, Hardwood, Tile, Varies
- Windows: Leaded Glass
- Basement: Full
- Number of fireplaces: 1
Interior area
- Total structure area: 2,444
- Total interior livable area: 2,444 sqft
Property
Parking
- Total spaces: 2.5
- Parking features: Detached, Garage, Garage Door Opener
- Garage spaces: 2.5
Features
- Patio & porch: Covered, Porch
- Exterior features: Concrete Driveway, Fully Fenced
- Fencing: Full
Lot
- Size: 4,948 Square Feet
- Dimensions: 41 x 120
- Features: Near Public Transit, Rectangular, Rectangular Lot, Residential Lot
Details
- Parcel number: 1402000897800002041000
- Special conditions: Standard
Construction
Type & style
- Home type: SingleFamily
- Architectural style: Two Story,Victorian
- Property subtype: Single Family Residence
Materials
- Frame, Other, Wood Siding, Copper Plumbing
- Foundation: Stone
- Roof: Asphalt
Condition
- Resale
- Year built: 1905
Utilities & green energy
- Electric: Circuit Breakers
- Sewer: Connected
- Water: Connected, Public
- Utilities for property: Electricity Connected, High Speed Internet Available, Sewer Connected, Water Connected
Community & HOA
Community
- Security: Security System Owned
Location
- Region: Buffalo
Financial & listing details
- Price per square foot: $348/sqft
- Tax assessed value: $578,000
- Annual tax amount: $10,561
- Date on market: 5/9/2025
- Cumulative days on market: 3 days
- Listing terms: Cash,Conventional,FHA,VA Loan
Price history
| Date | Event | Price |
|---|---|---|
| 7/28/2025 | Sold | $850,000+10.4%$348/sqft |
Source:  NYSAMLSs #B1605313 Report a problem NYSAMLSs #B1605313 Report a problem | ||
| 5/21/2025 | Pending sale | $769,900$315/sqft |
Source: NYSAMLSs #B1605313 Report a problem | ||
| 5/17/2025 | Contingent | $769,900$315/sqft |
Source: NYSAMLSs #B1605313 Report a problem | ||
| 5/9/2025 | Listed for sale | $769,900+129.8%$315/sqft |
Source: NYSAMLSs #B1605313 Report a problem | ||
| 3/24/2021 | Listing removed | -- |
Source: Owner Report a problem | ||
| 4/9/2009 | Sold | $335,000-4.3%$137/sqft |
Source: Public Record Report a problem | ||
| 1/5/2009 | Price change | $349,900-2.8%$143/sqft |
Source: Owner Report a problem | ||
| 11/30/2008 | Listed for sale | $359,900+18%$147/sqft |
Source: Owner Report a problem | ||
| 5/10/2007 | Sold | $305,000+444.6%$125/sqft |
Source: Public Record Report a problem | ||
| 12/12/1994 | Sold | $56,000$23/sqft |
Source: Public Record Report a problem | ||
Public tax history
| Year | Property taxes | Tax assessment |
|---|---|---|
| 2025 | -- | $578,000 +15.6% |
| 2024 | -- | $500,000 |
| 2023 | -- | $500,000 |
| 2022 | -- | $500,000 |
| 2021 | -- | $500,000 |
| 2020 | -- | $500,000 +49.3% |
| 2019 | -- | $335,000 |
| 2018 | -- | $335,000 |
| 2017 | $8,222 +312.6% | $335,000 |
| 2016 | $1,993 | $335,000 |
| 2015 | -- | $335,000 |
| 2014 | -- | $335,000 |
| 2013 | -- | $335,000 |
| 2012 | -- | $335,000 |
| 2011 | -- | $335,000 |
| 2010 | -- | $335,000 +98.2% |
| 2009 | -- | $169,000 |
| 2008 | -- | $169,000 |
| 2007 | -- | $169,000 +13.6% |
| 2006 | -- | $148,800 |
| 2005 | -- | $148,800 +22.1% |
| 2004 | -- | $121,900 |
| 2003 | -- | $121,900 +12.7% |
| 2002 | -- | $108,200 |
| 2001 | -- | $108,200 +8.2% |
| 2000 | -- | $100,000 |
Find assessor info on the county website
Neighborhood: Albright
Nearby homes
- $614,5003 bd2 ba1.8k sqft156 Saint James Pl, Buffalo, NY 14222Sold

- $672,3004 bd2 ba3.2k sqft148 Saint James Pl, Buffalo, NY 14222Off Market
- $738,6003 bd3 ba2.3k sqft162 Saint James Pl, Buffalo, NY 14222Off Market
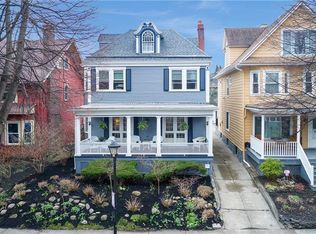
- $1,3751 bd1 ba700 sqft144 Saint James Pl, Buffalo, NY 14222For Rent
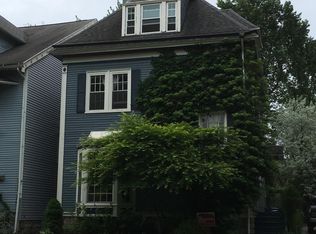
- $--2 bd1 ba1k sqft144 Saint James Pl #2, Buffalo, NY 14222Off Market
- $394,7002 bd2 ba1.5k sqft142 Saint James Pl, Buffalo, NY 14222Off Market
- $268,300-- bd-- ba-- sqft142 Saint James Pl #2, Buffalo, NY 14222Off Market
- $596,4004 bd4 ba2.2k sqft168 Saint James Pl, Buffalo, NY 14222Off Market
Nearby schools
GreatSchools rating
- 2/10International SchoolGrades: PK-8Distance: 0.6 mi
- 4/10Buffalo Academy For The Visual And Perform ArtsGrades: 5-12Distance: 0.9 mi
- 1/10Ps 17Grades: PK-4Distance: 0.8 mi
Schools provided by the listing agent
- District: Buffalo
Source: NYSAMLSs. This data may not be complete. We recommend contacting the local school district to confirm school assignments for this home.
- New York
- Erie County
- Buffalo
- 14222
- Albright
- 152 Saint James Pl
Nearby cities
Nearby neighborhoods
Nearby zip codes
Other Buffalo Topics
