Tucked down a private drive on a 1.6-acre wooded lot, this classic 4-bedroom, 2.5 bath colonial offers peace, space, and everyday comfort—all in the sought-after Garnet Valley School District. Surrounded by nature yet minutes from everything, the setting feels like a getaway without sacrificing convenience. Inside, you’ll find a welcoming layout filled with natural light and traditional charm. Hardwood floors and detailed millwork carry through the formal living and dining rooms, perfect for gatherings or holidays. The kitchen offers granite countertops, warm wood cabinetry, black appliances, and a cozy breakfast area overlooking the front yard. The heart of the home is the spacious family room, anchored by a stunning floor-to-ceiling stone fireplace. Just off this space is the showstopper: a vaulted four-season sunroom with walls of windows and peaceful views. Whether you're sipping coffee, reading a book, or entertaining guests, it’s the kind of space that feels good year-round. Step outside from here onto a composite deck that leads to even more private outdoor living. Upstairs, the primary suite includes its own bath and two closets. Three additional bedrooms provide flexibility for family, guests, office space, or hobbies. Notable upgrades and features include: • Brand new roof (May 2025) with 50-year transferable warranty • All windows replaced • New connection to public sewers 2022 Whether you're hosting friends, working from home, or just enjoying the peace of your surroundings, this home offers a blend of function and comfort that’s hard to come by. Located just minutes from West Chester, Media, and Wilmington with easy access to Route 1 and I-95, 152 St. Johns Drive is a rare chance to own a private slice of Glen Mills—without giving up community or convenience.
Sold for $750,000
$750,000
152 Saint Johns Dr, Glen Mills, PA 19342
4beds
2,264sqft
Single Family Residence
Built in 1976
1.58 Acres Lot
$763,700 Zestimate®
$331/sqft
$4,044 Estimated rent
Home value
$763,700
$687,000 - $848,000
$4,044/mo
Zestimate® history
Owner options
List your home for rent
$4,044/mo
Rent Zestimate®
Find your next renter with Zillow Rental Manager. Plus, with online applications, you can quickly screen prospective tenants – for free.
$4,044/mo
Rent Zestimate®
Refinance and save
$5,159/mo
Est. payment
Refinancing to a lower rate could help reduce your monthly payments and save thousands over the life of the loan.
$5,159/mo
Est. payment
Explore your selling options
Work with a Zillow partner agent
Leverage their expertise and Zillow's premium Showcase listings to get your home seen by more buyers.
Get startedList with your own agent
Get your home in front of millions of buyers by listing it on Zillow.
Learn how to do itSell it yourself
Take full control of how buyers see your home on Zillow by listing For Sale by Owner (FSBO).
List your homeWhat's special
Peaceful viewsVaulted four-season sunroomNatural lightDetailed millworkPrivate drivePrimary suiteWooded lot
Zillow last checked:
Listing updated:
Listed by:
Vincent Cyr 610-636-1565,
Real of Pennsylvania,
Co-Listing Agent: Jane C Cyr 610-636-5095,
Real of Pennsylvania
Bought with:
Tony Klemanski, R3-0016613
BHHS Fox & Roach-Greenville
Source: Bright MLS,MLS#: PADE2091064
Facts & features
Interior
Bedrooms & bathrooms
- Bedrooms: 4
- Bathrooms: 3
- Full bathrooms: 2
- 1/2 bathrooms: 1
- Main level bathrooms: 1
Rooms
- Room types: Living Room, Dining Room, Primary Bedroom, Bedroom 2, Bedroom 3, Bedroom 4, Kitchen, Family Room, Sun/Florida Room
Primary bedroom
- Level: Upper
- Area: 288 Square Feet
- Dimensions: 16 x 18
Bedroom 2
- Level: Upper
- Area: 121 Square Feet
- Dimensions: 11 x 11
Bedroom 3
- Level: Upper
- Area: 165 Square Feet
- Dimensions: 15 x 11
Bedroom 4
- Level: Upper
- Area: 165 Square Feet
- Dimensions: 15 x 11
Dining room
- Level: Main
- Area: 154 Square Feet
- Dimensions: 14 x 11
Family room
- Level: Main
- Area: 240 Square Feet
- Dimensions: 12 x 20
Kitchen
- Level: Main
- Area: 220 Square Feet
- Dimensions: 20 x 11
Living room
- Level: Lower
- Area: 468 Square Feet
- Dimensions: 26 x 18
Living room
- Level: Main
- Area: 187 Square Feet
- Dimensions: 17 x 11
Other
- Level: Main
- Area: 187 Square Feet
- Dimensions: 17 x 11
Heating
- Heat Pump, Electric
Cooling
- Central Air, Electric
Appliances
- Included: Washer, Dryer, Refrigerator, Dishwasher, Microwave, Electric Water Heater
- Laundry: Main Level
Features
- Ceiling Fan(s)
- Flooring: Carpet, Wood
- Basement: Full
- Number of fireplaces: 1
- Fireplace features: Stone
Interior area
- Total structure area: 2,264
- Total interior livable area: 2,264 sqft
- Finished area above ground: 2,264
- Finished area below ground: 0
Property
Parking
- Total spaces: 4
- Parking features: Inside Entrance, Attached, Driveway
- Attached garage spaces: 2
- Uncovered spaces: 2
Accessibility
- Accessibility features: None
Features
- Levels: Two
- Stories: 2
- Patio & porch: Deck
- Pool features: None
Lot
- Size: 1.58 Acres
Details
- Additional structures: Above Grade, Below Grade
- Parcel number: 13000085613
- Zoning: R
- Special conditions: Standard
Construction
Type & style
- Home type: SingleFamily
- Architectural style: Traditional
- Property subtype: Single Family Residence
Materials
- Vinyl Siding, Stucco, Brick Front
- Foundation: Concrete Perimeter
- Roof: Shingle
Condition
- Very Good
- New construction: No
- Year built: 1976
Utilities & green energy
- Electric: 200+ Amp Service
- Sewer: Public Sewer
- Water: Public
- Utilities for property: Electricity Available, Fiber Optic
Community & HOA
Community
- Subdivision: Penns Grant
HOA
- Has HOA: No
Location
- Region: Glen Mills
- Municipality: CONCORD TWP
Financial & listing details
- Price per square foot: $331/sqft
- Tax assessed value: $434,310
- Annual tax amount: $10,057
- Date on market: 6/18/2025
- Listing agreement: Exclusive Right To Sell
- Listing terms: Cash,Conventional
- Inclusions: Washer, Dryer, Refrigerator And Generator In Present Condition
- Ownership: Fee Simple
Price history
| Date | Event | Price |
|---|---|---|
| 7/21/2025 | Sold | $750,000+4.2%$331/sqft |
Source:  Bright MLS #PADE2091064 Report a problem Bright MLS #PADE2091064 Report a problem | ||
| 6/21/2025 | Pending sale | $720,000$318/sqft |
Source: Bright MLS #PADE2091064 Report a problem | ||
| 6/18/2025 | Listed for sale | $720,000$318/sqft |
Source: Bright MLS #PADE2091064 Report a problem | ||
Public tax history
| Year | Property taxes | Tax assessment |
|---|---|---|
| 2026 | $11,052 +6.3% | $434,310 |
| 2025 | $10,395 +5.1% | $434,310 |
| 2024 | $9,888 +2.6% | $434,310 |
| 2023 | $9,642 +1.1% | $434,310 |
| 2022 | $9,535 | $434,310 |
| 2021 | $9,535 +691.6% | $434,310 +96.9% |
| 2020 | $1,204 -86% | $220,560 |
| 2019 | $8,586 +1.6% | $220,560 |
| 2018 | $8,455 +598.5% | $220,560 |
| 2017 | $1,210 | $220,560 |
| 2016 | $1,210 | $220,560 |
| 2015 | $1,210 | $220,560 |
| 2014 | $1,210 +2.8% | $220,560 |
| 2013 | $1,178 +2.8% | $220,560 |
| 2012 | $1,146 +0.3% | $220,560 |
| 2011 | $1,143 +2% | $220,560 |
| 2010 | $1,120 +7.5% | $220,560 |
| 2009 | $1,042 | $220,560 |
| 2008 | $1,042 +13.3% | $220,560 +4.6% |
| 2007 | $920 | $210,860 |
| 2006 | $920 | $210,860 |
| 2005 | $920 -2% | $210,860 |
| 2004 | $938 +8.5% | $210,860 |
| 2003 | $865 +7.9% | $210,860 |
| 2002 | $801 | $210,860 |
| 2000 | $801 | $210,860 |
Find assessor info on the county website
Neighborhood: 19342
Nearby homes
- $768,6004 bd3 ba2.3k sqft156 Saint Johns Dr, Glen Mills, PA 19342Off Market
- $747,4004 bd3 ba2.1k sqft150 Saint Johns Dr, Glen Mills, PA 19342Off Market

- $899,9004 bd2 ba2.5k sqft22 Jeremiah Collett Rd, Glen Mills, PA 19342Off Market
- $820,6004 bd3 ba3.8k sqft155 Saint Johns Dr, Glen Mills, PA 19342Off Market
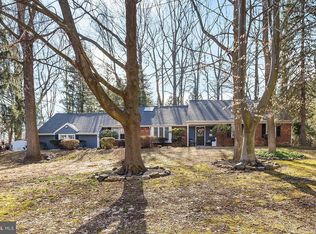
- $825,4005 bd3 ba3.7k sqft144 Saint Johns Dr, Glen Mills, PA 19342Off Market
- $661,7004 bd3 ba2.2k sqft162 Saint Johns Dr, Glen Mills, PA 19342Off Market
- $744,4005 bd3 ba2.6k sqft14 Jeremiah Collett Rd, Glen Mills, PA 19342Off Market
- $652,7004 bd2 ba2.1k sqft137 Saint Johns Dr, Glen Mills, PA 19342Off Market
Nearby schools
GreatSchools rating
- 10/10Garnet Valley El SchoolGrades: 3-5Distance: 1.1 mi
- 10/10Garnet Valley Middle SchoolGrades: 6-8Distance: 1.3 mi
- 10/10Garnet Valley High SchoolGrades: 9-12Distance: 1.1 mi
Schools provided by the listing agent
- Middle: Garnet Valley
- High: Garnet Valley High
- District: Garnet Valley
Source: Bright MLS. This data may not be complete. We recommend contacting the local school district to confirm school assignments for this home.
Get a cash offer in 3 minutes
Find out how much your home could sell for in as little as 3 minutes with a no-obligation cash offer.
Estimated market value
$763,700
Get a cash offer in 3 minutes
Find out how much your home could sell for in as little as 3 minutes with a no-obligation cash offer.
Estimated market value
$763,700
- Pennsylvania
- Delaware County
- Glen Mills
- 19342
- 152 Saint Johns Dr
Nearby cities
Nearby zip codes
Other Glen Mills Topics
