Absolutely stunning, one owner custom home with 4187 square feet built in 2013! Located in the Sunland Golf Course community, the home features 2267 SF on the main level and 1911 in the daylight basement. Custom features include ten foot high ceilings, all interior doors are 8 feet high, extensive custom trim and crown moldings, hand texture ceilings, whiskey barrel hardwood floors, tiled and heated floors in the bathrooms, propane wall fireplace, granite counter tops, walk in tiled shower, soaking tub,
Sold for $949,000
$949,000
152 San Juan Dr, Sequim, WA 98382
4beds
4,187sqft
Single Family Residence
Built in 2013
8,276 Square Feet Lot
$941,500 Zestimate®
$227/sqft
$3,906 Estimated rent
Home value
$941,500
$894,000 - $989,000
$3,906/mo
Zestimate® history
Owner options
List your home for rent
$3,906/mo
Rent Zestimate®
Find your next renter with Zillow Rental Manager. Plus, with online applications, you can quickly screen prospective tenants – for free.
$3,906/mo
Rent Zestimate®
Refinance and save
$5,731/mo
Est. payment
Refinancing to a lower rate could help reduce your monthly payments and save thousands over the life of the loan.
$5,731/mo
Est. payment
Explore your selling options
Work with a Zillow partner agent
Leverage their expertise and Zillow's premium Showcase listings to get your home seen by more buyers.
Get startedList with your own agent
Get your home in front of millions of buyers by listing it on Zillow.
Learn how to do itSell it yourself
Take full control of how buyers see your home on Zillow by listing For Sale by Owner (FSBO).
List your homeWhat's special
Tiled and heated floorsWhiskey barrel hardwood floorsTen foot high ceilingsHand texture ceilingsWalk in tiled showerExtensive custom trimInterior doors
Zillow last checked:
Listing updated:
Listed by:
Mark McHugh,
Mark N. McHugh Real Estate
Bought with:
. Not MLS
Source: Olympic Listing Service,MLS#: 380351
Facts & features
Interior
Bedrooms & bathrooms
- Bedrooms: 4
- Bathrooms: 3
- Full bathrooms: 3
Bedroom 1
- Level: Main
Bedroom 2
- Level: Lower
Bedroom 3
- Level: Lower
Primary bathroom
- Level: Main
Bathroom
- Level: Main
Bathroom 2
- Level: Lower
Family room
- Level: Lower
Kitchen
- Features: Island, Living-Dining, Off Kitchen
- Level: Main
Basement
- Level: Lower
Office
- Level: Main
Heating
- Electric, Fireplace(s), Forced Air, Furnace, Heat Pump, Propane
Appliances
- Included: Cooktop, Double Oven, Dishwasher, Dryer, Electric, Microwave, Refrigerator, Range Hood, Washer
- Laundry: Main Level
Features
- Double Sink, Separate Shower, Soaking Tub
- Flooring: Hardwood, Tile, Carpet
- Windows: Skylight(s)
- Has basement: Yes
- Has fireplace: Yes
Interior area
- Total structure area: 4,187
- Total interior livable area: 4,187 sqft
Property
Parking
- Total spaces: 2
- Parking features: 2 Car, Attached, Finished, Workshop in Garage, Garage Door Opener, Concrete, Paved
- Attached garage spaces: 2
Features
- Levels: 1 Story w/Basement
- Stories: 1
- Patio & porch: Covered, Deck, Wood
- Pool features: Community
- Has view: Yes
- View description: See Remarks, Golf Course, Partial Mountains
- Waterfront features: None
Lot
- Size: 8,276 Square Feet
- Features: Subdivided, Landscaped, Near Golf Course
- Topography: Level
Details
- Parcel number: 033008560036
- Zoning description: Residential
Construction
Type & style
- Home type: SingleFamily
- Architectural style: Contemporary
- Property subtype: Single Family Residence
Materials
- Fiber Cement, Drywall
- Foundation: Concrete Perimeter
- Roof: Composition
Condition
- Very Good
- Year built: 2013
Utilities & green energy
- Electric: PUD
- Sewer: Sewer
- Water: Community
- Utilities for property: Phone Available
Community & HOA
Community
- Features: RV Parking, Tennis Court(s), Community Beach, Golf
- Subdivision: Sunland
Location
- Region: Sequim
Financial & listing details
- Price per square foot: $227/sqft
- Tax assessed value: $839,476
- Annual tax amount: $5,807
- Date on market: 3/27/2024
- Cumulative days on market: 8 days
- Listing terms: Cash,Conventional,VA Loan
- Road surface type: Paved
Price history
| Date | Event | Price |
|---|---|---|
| 5/16/2024 | Sold | $949,000$227/sqft |
Source: Olympic Listing Service #380351 Report a problem | ||
| 4/3/2024 | Pending sale | $949,000$227/sqft |
Source: Olympic Listing Service #380351 Report a problem | ||
| 3/27/2024 | Listed for sale | $949,000$227/sqft |
Source: Olympic Listing Service #380351 Report a problem | ||
Public tax history
| Year | Property taxes | Tax assessment |
|---|---|---|
| 2025 | $7,296 +15.6% | $839,476 +4.8% |
| 2024 | $6,310 +8.6% | $800,755 +1.8% |
| 2023 | $5,811 +0.8% | $786,674 +4.7% |
| 2022 | $5,764 +11% | $751,603 +31.9% |
| 2021 | $5,192 +9.5% | $569,958 +10.9% |
| 2020 | $4,743 | $514,048 +4.6% |
| 2019 | -- | $491,608 +3.1% |
| 2018 | $4,747 +120.8% | $476,673 +31.1% |
| 2017 | $2,149 +209.6% | $363,569 +0.1% |
| 2016 | $694 | $363,266 +3.8% |
| 2015 | $694 | $349,985 +64.6% |
| 2013 | $694 | $212,618 +205% |
| 2012 | $694 | $69,710 |
Find assessor info on the county website
Neighborhood: 98382
Nearby homes
- $799,5004 bd3 ba2.9k sqft156 San Juan Dr, Sequim, WA 98382Off Market
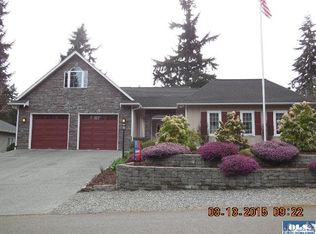
- $975,0003 bd4 ba3.9k sqft150 San Juan Dr, Sequim, WA 98382Sold
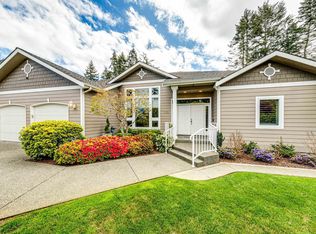
- $470,1002 bd2 ba1.7k sqft153 San Juan Dr, Sequim, WA 98382Off Market
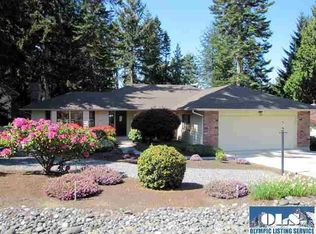
- $860,0003 bd5 ba4.1k sqft148 San Juan Dr, Sequim, WA 98382Off Market

- $494,6003 bd2 ba1.9k sqft151 San Juan Dr, Sequim, WA 98382Off Market
- $678,3003 bd3 ba2.8k sqft158 San Juan Dr, Sequim, WA 98382Off Market
- $410,9002 bd2 ba1.4k sqft157 San Juan Dr, Sequim, WA 98382Off Market
- $--0.25 AcresLot 159 San Juan Dr. Sequim Wa. 98382, Sequim, WA 98382Off Market
Nearby schools
GreatSchools rating
- 8/10Helen Haller Elementary SchoolGrades: 3-5Distance: 2.2 mi
- 6/10Sequim Middle SchoolGrades: 6-8Distance: 2.1 mi
- 7/10Sequim Senior High SchoolGrades: 9-12Distance: 2.1 mi
Schools provided by the listing agent
- High: Sequim HS
- District: 323-SqHS
Source: Olympic Listing Service. This data may not be complete. We recommend contacting the local school district to confirm school assignments for this home.


Get pre-qualified for a loan
At Zillow Home Loans, we can pre-qualify you in as little as 5 minutes with no impact to your credit score.An equal housing lender. NMLS #10287.
- Washington
- Clallam County
- Sequim
- 98382
- 152 San Juan Dr
Nearby cities
Nearby zip codes
Other Sequim Topics
