BACK ON THE MARKET - yes, you read that right! Second chances on properties like this don't come around often so don't wait on this one! Set back from the road on a tree lined 1.3acre lot with a huge sunny yard, this well maintained move-in-ready Cape has so much to offer it's next owner. Inside is nearly 2,000 square feet of finished living space with 4 bedrooms, two full baths, a flexible first-floor bedroom that can be whatever you need it to be; guest room, office, playroom or convenient one-level living! The living room is warm and inviting with a gas fireplace, while the huge eat-in kitchen with counter space galore flows into the dining area and out to a spacious sun-filled deck. Need more space? The finished walk-out basement has you covered with a generous bonus room ready for movie nights, a home gym, office, hobby space or whatever your lifestyle demands. Outside the level, well-landscaped property gives you room to garden, play, entertain or simply enjoy the peace and quiet. And here's the best part: the big-ticket items have been taken care of! A new boiler, newer roof and a new leachfield installed before closing - means you can focus on the fun stuff! If you've been looking for a property that offers space, privacy, river frontage, flexible living and a whole lot of convenience this one checks a lot of boxes! Move-in ready and waiting for its next owner, take a look before it's snatched up again.
Pending
$465,000
152 Sand Pond Road, Sanford, ME 04073
3beds
1,974sqft
Single Family Residence
Built in 2001
1.3 Acres Lot
$-- Zestimate®
$236/sqft
$-- HOA
What's special
Gas fireplaceHuge sunny yardLevel well-landscaped propertySpacious sun-filled deckDining areaFinished walk-out basementGenerous bonus room
- 23 days
- 1,617
- 119
Likely to sell faster than
Zillow last checked:
Listing updated:
Listed by:
Keller Williams Coastal and Lakes & Mountains Realty
Source: Maine Listings,MLS#: 1678242
Facts & features
Interior
Bedrooms & bathrooms
- Bedrooms: 3
- Bathrooms: 2
- Full bathrooms: 2
Primary bedroom
- Features: Closet
- Level: Second
- Area: 275 Square Feet
- Dimensions: 11 x 25
Bedroom 1
- Features: Closet
- Level: First
- Area: 182 Square Feet
- Dimensions: 14 x 13
Bedroom 3
- Features: Closet
- Level: Second
- Area: 156 Square Feet
- Dimensions: 13 x 12
Bedroom 4
- Features: Closet
- Level: Second
- Area: 144 Square Feet
- Dimensions: 12 x 12
Bonus room
- Level: Basement
- Area: 546 Square Feet
- Dimensions: 21 x 26
Dining room
- Features: Dining Area
- Level: First
- Area: 143 Square Feet
- Dimensions: 11 x 13
Kitchen
- Features: Eat-in Kitchen, Kitchen Island
- Level: First
- Area: 182 Square Feet
- Dimensions: 14 x 13
Living room
- Features: Gas Fireplace
- Level: First
- Area: 234 Square Feet
- Dimensions: 18 x 13
Heating
- Baseboard, Hot Water, Pellet Stove
Cooling
- Window Unit(s)
Features
- Flooring: Carpet, Tile
- Basement: Interior Entry,Walk-Out Access,Finished,Full
- Number of fireplaces: 1
Interior area
- Total structure area: 1,974
- Total interior livable area: 1,974 sqft
- Finished area above ground: 1,428
- Finished area below ground: 546
Video & virtual tour
Property
Parking
- Parking features: Paved, 5 - 10 Spaces
Features
- Levels: Multi/Split
- On waterfront: Yes
- Body of water: Great Works River
- Frontage length: Waterfrontage: 261,Waterfrontage Owned: 261
Lot
- Size: 1.3 Acres
- Features: Near Country Club, Near Golf Course, Neighborhood, Level, Landscaped
Details
- Parcel number: SANFM0R14B027A
- Zoning: RR
Construction
Type & style
- Home type: SingleFamily
- Architectural style: Cape Cod
- Property subtype: Single Family Residence
Materials
- Wood Frame, Vinyl Siding
- Roof: Shingle
Condition
- Year built: 2001
Utilities & green energy
- Electric: Circuit Breakers
- Sewer: Private Sewer
- Water: Private
Community & HOA
Location
- Region: Sanford
Financial & listing details
- Price per square foot: $236/sqft
- Tax assessed value: $286,000
- Annual tax amount: $4,932
- Date on market: 8/28/2026
- Road surface type: Paved
Estimated market value
Not available
Estimated sales range
Not available
Not available
Price history
| Date | Event | Price |
|---|---|---|
| 9/10/2026 | Pending sale | $465,000$236/sqft |
Source:  Maine Listings #1678242 Report a problem Maine Listings #1678242 Report a problem | ||
| 8/28/2026 | Listed for sale | $465,000$236/sqft |
Source: Maine Listings #1678242 Report a problem | ||
| 8/24/2026 | Listing removed | $465,000$236/sqft |
Source: Maine Listings #1674203 Report a problem | ||
| 8/6/2026 | Contingent | $465,000$236/sqft |
Source: Maine Listings #1674203 Report a problem | ||
| 7/31/2026 | Listed for sale | $465,000$236/sqft |
Source: Maine Listings #1674203 Report a problem | ||
Public tax history
| Year | Property taxes | Tax assessment |
|---|---|---|
| 2024 | $4,330 | $286,000 |
| 2023 | $4,330 +2.3% | $286,000 |
| 2022 | $4,233 +0.5% | $286,000 +23.4% |
| 2021 | $4,214 | $231,800 |
| 2020 | $4,214 +9.3% | $231,800 +24.4% |
| 2019 | $3,856 +6.9% | $186,300 +5.9% |
| 2018 | $3,606 +4.1% | $175,900 +5.3% |
| 2017 | $3,464 -3.6% | $167,000 +5.6% |
| 2016 | $3,595 +3.5% | $158,100 -5.7% |
| 2015 | $3,474 | $167,600 -1% |
| 2014 | $3,474 -8.1% | $169,300 -5% |
| 2013 | $3,780 +7.4% | $178,300 -2.1% |
| 2012 | $3,518 | $182,100 |
Find assessor info on the county website
Monthly payment
Est. payment
Payment breakdown
Explore the cost of this home by adjusting the details. Changes won't be saved.Climate risks
Neighborhood: 04073
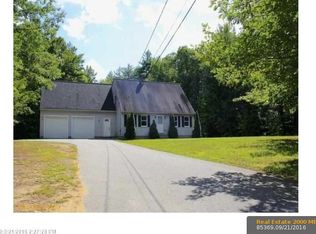
Similar homes
- $475,0004 bd2 ba2.5k sqft623 Country Club Road, Sanford, ME 04073Active
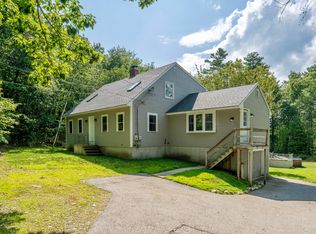
 MLS ID #1677939, RE/MAX Realty One. Maine Listings
 - $495,0003 bd2 ba1.5k sqft156 Milton Avenue, Sanford, ME 04073Active
 MLS ID #1678108, Coldwell Banker Realty. Maine Listings
 - $495,0004 bd2 ba2k sqft472 School Street, Sanford, ME 04073Active
 MLS ID #1663369, Coldwell Banker Realty. Maine Listings
 - $545,0003 bd2 ba2.1k sqft10 Sugar Hill Road, Sanford, ME 04073Active
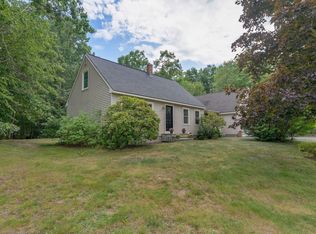 MLS ID #1674771, Real Estate 2000 ME/NH. Maine Listings
 - $580,0003 bd2 ba1.8k sqft375 Lebanon Street, Sanford, ME 04073ActiveMLS ID #1672645, Better Homes & Gardens Real Estate/The Masiello Group. Maine Listings
- $384,9003 bd2 ba1.6k sqft12 Boulder Lane, Sanford, ME 04073ActiveMLS ID #1680347, Regency Realty Group. Maine Listings
- $489,0004 bd2 ba2.5k sqft19 Kilby Street, Sanford, ME 04073ActiveMLS ID #1673009, Anchor Real Estate. Maine Listings
- $439,0003 bd2 ba1.7k sqft11 Granite Drive #0, Sanford, ME 04073ActiveMLS ID #1680217, Pack Maynard and Associates. Maine Listings
- $425,0003 bd2 ba1.9k sqft12 Pine Crest Acres Lane, Arundel, ME 04046ActiveMLS ID #1679930, Elevate Maine Realty. Maine Listings
- $536,0003 bd2 ba2.3k sqft215 Cranberry Meadow Road, Berwick, ME 03901ActiveMLS ID #1680096, New Space Real Estate, LLC. Maine Listings
- $449,9994 bd2 ba1.6k sqft270 Oldfields Road, South Berwick, ME 03908ActiveMLS ID #1680319, Keller Williams Coastal and Lakes & Mountains Realty. Maine Listings
- $520,0003 bd1 ba1.3k sqft4 Tanglewood Drive, Kennebunk, ME 04043ActiveMLS ID #1678071, Portside Real Estate Group. Maine Listings
- $460,0003 bd2 ba1.9k sqft1368 Sokokis Trail, Waterboro, ME 04061ActiveMLS ID #1667542, Maine Real Estate Experts. Maine Listings
- $550,0003 bd3 ba2.2k sqft21 Blanchard Road, Lebanon, ME 04027ActiveMLS ID #1673316, Keller Williams Realty. Maine Listings
- $449,0005 bd2 ba1.8k sqft180 Cranberry Meadow Road, Berwick, ME 03901ActiveMLS ID #1677915, New Space Real Estate, LLC. Maine Listings
- $499,9003 bd2 ba1.8k sqft1 Waterman Drive, Waterboro, ME 04087ActiveMLS ID #1661656, Real Estate 2000 ME/NH. Maine Listings
- $469,0004 bd1 ba1.4k sqft544 New Dam Road, Waterboro, ME 04061ActiveMLS ID #1680434, Waypoint Brokers Collective. Maine Listings
- $499,9003 bd2 ba2k sqft59 Oak Lane, Wells, ME 04090ActiveMLS ID #1677136, Berkshire Hathaway HomeServices Verani Realty. Maine Listings
- $539,0003 bd2 ba1.7k sqft336 Depot Road, Lebanon, ME 04027ActiveMLS ID #1674694, Lakes Region Realty. Maine Listings
- $299,0003 bd2 ba1.6k sqft23 Oxford Street, Sanford, ME 04073ActiveMLS ID #1675834, Better Homes & Gardens Real Estate/The Masiello Group. Maine Listings
