Thoughtfully designed, beautifully maintained and built in 2016, this Belchertown ranch offers the easy one-level living buyers love, plus a finished lower level that adds incredible flexibility. The main floor features a bright open-concept kitchen, dining and living area with hardwood flooring, center island, stone/granite countertops, stainless steel appliances and direct access to the back deck. The spacious main bedroom includes hardwood flooring, a walk-in closet and private full bath with double vanity, while two additional bedrooms and another full bath complete the first floor. The finished lower level is a major bonus, offering a large family room, third full bath, closet space, exterior access and direct access to the 2-car under garage—perfect for guests, home office, gym, playroom or additional entertaining space. Set on approx. .92 acres, the property offers a fenced backyard, deck/patio areas, storage shed, sprinkler system and plenty of room to enjoy outdoor living. Additional features include central air, forced hot air propane heat, 200 amp electric, private well, private septic with passing Title 5, water softener and solar PV system. Convenient Route 9 location close to area amenities, schools, shopping, recreation and commuter routes. Some photos may be virtually staged. Seller-owned solar PV system subject to existing solar loan; payoff/handling of loan to be negotiated as part of offer terms. Buyer/buyer agent to verify all information and perform due diligence.
For sale
$500,000
152 Sargent St, Belchertown, MA 01007
3beds
1,785sqft
Single Family Residence
Built in 2016
0.92 Acres Lot
$498,000 Zestimate®
$280/sqft
$-- HOA
What's special
Central airSprinkler systemStorage shedBright open-concept kitchenLarge family roomEasy one-level livingFinished lower level
- 11 days
- 1,564
- 105
Likely to sell faster than
Zillow last checked:
Listing updated:
Listed by:
Amy Mateus 413-575-7800,
Grace Group Realty, LLC 413-547-6555
Source: MLS PIN,MLS#: 73573268
Facts & features
Interior
Bedrooms & bathrooms
- Bedrooms: 3
- Bathrooms: 3
- Full bathrooms: 3
- Main level bathrooms: 2
- Main level bedrooms: 3
Primary bedroom
- Features: Bathroom - Full, Bathroom - Double Vanity/Sink, Ceiling Fan(s), Walk-In Closet(s), Flooring - Hardwood
- Level: Main,First
Bedroom 2
- Features: Ceiling Fan(s), Closet, Flooring - Wall to Wall Carpet
- Level: Main,First
Bedroom 3
- Features: Ceiling Fan(s), Flooring - Wall to Wall Carpet, Closet - Double
- Level: Main,First
Primary bathroom
- Features: Yes
Bathroom 1
- Features: Bathroom - Full, Bathroom - With Tub & Shower, Flooring - Stone/Ceramic Tile, Countertops - Stone/Granite/Solid
- Level: Main,First
Bathroom 2
- Features: Bathroom - Full, Bathroom - Double Vanity/Sink, Bathroom - Tiled With Shower Stall, Flooring - Stone/Ceramic Tile, Countertops - Stone/Granite/Solid
- Level: Main,First
Bathroom 3
- Features: Bathroom - Full, Bathroom - With Shower Stall, Flooring - Stone/Ceramic Tile, Countertops - Stone/Granite/Solid
- Level: Basement
Family room
- Features: Bathroom - Full, Closet, Flooring - Wall to Wall Carpet, Cable Hookup, Exterior Access, Open Floorplan, Slider
- Level: Basement
Kitchen
- Features: Flooring - Hardwood, Dining Area, Balcony / Deck, Balcony - Exterior, Countertops - Stone/Granite/Solid, Kitchen Island, Exterior Access, Open Floorplan, Slider, Stainless Steel Appliances
- Level: Main,First
Living room
- Features: Ceiling Fan(s), Closet, Flooring - Hardwood, Balcony / Deck, Cable Hookup, Deck - Exterior, Exterior Access, Open Floorplan
- Level: Main,First
Heating
- Forced Air, Propane
Cooling
- Central Air
Appliances
- Included: Electric Water Heater, Range, Dishwasher, Microwave, Refrigerator, Washer, Dryer, Water Softener
- Laundry: Electric Dryer Hookup, Washer Hookup
Features
- Internet Available - Broadband, Internet Available - DSL, High Speed Internet, Internet Available - Satellite, Internet Available - Unknown
- Flooring: Tile, Carpet, Hardwood
- Doors: Insulated Doors
- Windows: Insulated Windows, Screens
- Basement: Full,Finished,Walk-Out Access,Interior Entry,Garage Access
- Has fireplace: No
Interior area
- Total structure area: 1,785
- Total interior livable area: 1,785 sqft
- Finished area above ground: 1,785
Video & virtual tour
Property
Parking
- Total spaces: 10
- Parking features: Under, Paved Drive, Off Street, Paved
- Attached garage spaces: 2
- Uncovered spaces: 8
Features
- Patio & porch: Deck, Patio
- Exterior features: Deck, Patio, Rain Gutters, Storage, Screens, Fenced Yard
- Fencing: Fenced/Enclosed,Fenced
Lot
- Size: 0.92 Acres
Details
- Parcel number: M:0237 L:0109,5000773
- Zoning: RES
Construction
Type & style
- Home type: SingleFamily
- Architectural style: Ranch
- Property subtype: Single Family Residence
Materials
- Frame
- Foundation: Concrete Perimeter
- Roof: Shingle
Condition
- Year built: 2016
Utilities & green energy
- Electric: Circuit Breakers, 200+ Amp Service
- Sewer: Private Sewer
- Water: Private
- Utilities for property: for Gas Range, for Electric Range, for Gas Oven, for Electric Oven, for Electric Dryer, Washer Hookup
Green energy
- Energy efficient items: Thermostat
- Energy generation: Solar
Community & HOA
Community
- Features: Shopping, Park, Walk/Jog Trails, Stable(s), Golf, Conservation Area, House of Worship, Public School
HOA
- Has HOA: No
Location
- Region: Belchertown
Financial & listing details
- Price per square foot: $280/sqft
- Tax assessed value: $448,400
- Annual tax amount: $6,784
- Date on market: 9/8/2026
- Road surface type: Paved
Estimated market value
$498,000
$473,000 - $523,000
$3,235/mo
Price history
| Date | Event | Price |
|---|---|---|
| 9/8/2026 | Listed for sale | $500,000+49.3%$280/sqft |
Source: MLS PIN #73573268 Report a problem | ||
| 5/5/2020 | Sold | $335,000+1.8%$188/sqft |
Source: Public Record Report a problem | ||
| 3/4/2020 | Pending sale | $329,000$184/sqft |
Source: RE/MAX Prof Associates #72626111 Report a problem | ||
| 3/1/2020 | Listed for sale | $329,000+12.5%$184/sqft |
Source: RE/MAX Prof Associates #72626111 Report a problem | ||
| 5/24/2017 | Sold | $292,500$164/sqft |
Source: Public Record Report a problem | ||
Public tax history
| Year | Property taxes | Tax assessment |
|---|---|---|
| 2025 | $6,248 +2.9% | $430,600 +8.7% |
| 2024 | $6,071 +4.1% | $396,300 +10.9% |
| 2023 | $5,830 +7.8% | $357,200 +16.7% |
| 2022 | $5,407 +4.2% | $306,200 +7% |
| 2021 | $5,191 +1.8% | $286,300 +2% |
| 2020 | $5,099 +2.7% | $280,600 +3.5% |
| 2019 | $4,967 +14.8% | $271,100 +14% |
| 2018 | $4,327 | $237,900 |
Find assessor info on the county website
Monthly payment
Est. payment
Payment breakdown
Explore the cost of this home by adjusting the details. Changes won't be saved.Climate risks
Neighborhood: 01007
Nearby schools
Schools provided by the listing agent
- Elementary: Swift River Elementary
- Middle: Jabish Middle School
Source: MLS PIN. This data may not be complete. We recommend contacting the local school district to confirm school assignments for this home.
Similar homes
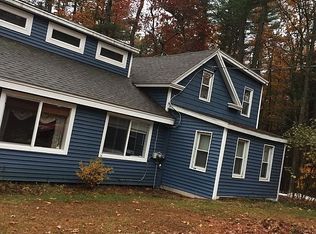
- $539,0004 bd2 ba2k sqft291 Franklin St, Belchertown, MA 01007For Sale
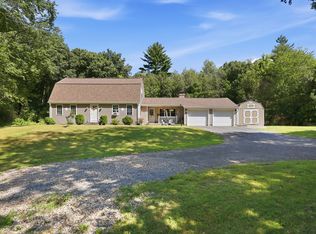 MLS ID #73574487, Melissa Lemanski, Park Square Realty. MLS PIN
 - $450,0003 bd3 ba1.8k sqft5 Old Farm Cir, Belchertown, MA 01007For Sale
 MLS ID #73577213, The Jackson & Nale Team, REMAX Connections - Belchertown. MLS PIN
 - $474,9005 bd2 ba2.1k sqft55 S Main St, Belchertown, MA 01007For Sale
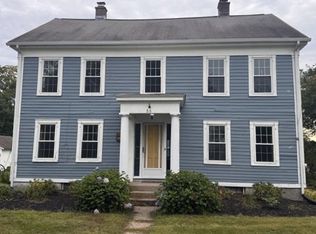 MLS ID #73573725, Kimberly Allen Team, Berkshire Hathaway HomeServices Realty Professionals. MLS PIN
 - $499,0004 bd3 ba1.9k sqft48 Orchard St, Belchertown, MA 01007For Sale
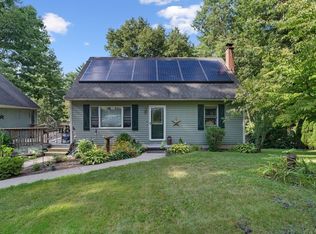 MLS ID #73574704, Armando Roman, Signature Realty. MLS PIN
