Skip main navigation
Active under contract
  • Listed by: Your Journey Real Estate • The Cheryl Boissoneault Team
    $640,000

    152 Shawn Drive, St. Albans Town, VT 05478

    3beds
    2,381sqft
    : 
    $4,544/mo
    Get pre-qualified
    Single Family Residence
    Built in 1997
    14.88 Acres Lot
    $624,900 Zestimate®
    $269/sqft
    $-- HOA

    What's special

    Stunning stone fireplaceWaterfall water featureAttached two-car garageScreened porchCathedral ceilingsNewly paved drivewayWarm wood flooring
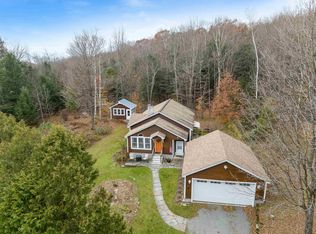
    Tucked away on over 14 private acres in desirable St. Albans Town, this exceptional property offers the perfect balance of peaceful country living & everyday convenience. Though you'll feel worlds away surrounded by nature, you're just minutes to I-89, Northwestern Medical Center, downtown St. Albans, schools, shopping, & dining. Enjoy peekaboo views of Mount Mansfield & experience Vermont's beauty through every season, from vibrant fall foliage & snowy winter landscapes to spectacular summers spent outdoors. Lovingly maintained & thoughtfully updated over the years, this home is truly move-in ready. Major improvements include newer roofing, siding, heating systems, mini-splits, updated kitchen & bathrooms, a newly paved driveway, & an impressive stone stairway with landscape lighting. Inside, you'll find warm wood flooring, quartz countertops, cathedral ceilings, abundant natural light, & an inviting open floor plan centered around a stunning stone fireplace. The first floor offers two bedrooms, a full bath, & convenient laundry, while the spacious second-floor primary suite features an attached bath, bonus sitting space or office, & private balcony overlooking the property. Outdoor living is where this home truly shines. Relax on the screened porch as you listen to the soothing sounds of the waterfall water feature, unwind in the hot tub, gather around the stone fire pit, stroll the walking trails, tend to the gardens, or simply enjoy a quiet afternoon in the hammock. Beautiful landscaping creates a private retreat that feels like your own sanctuary. Plenty of room for entertaining inside, or out, host guest, & gather with family & friends. Storage is abundant w/ an attached two-car garage, bonus basement space, & two oversized sheds perfect for recreational equipment, lawn tools, & outdoor toys. This is rare opportunity to own a beautifully updated home that offers privacy, recreation, and timeless Vermont charm, all in one remarkable property.
    44 days
    |
    963
    |
    60
    |

    Zillow last checked:

    Listing updated:

    Listed by:

    The Cheryl Boissoneault Team,

    Your Journey Real Estate 802-483-4187,

    Ziressa Turpin,

    Your Journey Real Estate

    Source: PrimeMLS,MLS#: 5099424MLS Logo

      Facts & features

      Interior

      Bedrooms & bathrooms
      • Bedrooms: 3
      • Bathrooms: 2
      • Full bathrooms: 2
      Heating
      • Propane, Hot Water
      Cooling
      • Mini Split
      Appliances
      • Included: Dishwasher, Dryer, Microwave, Electric Range, Refrigerator, Washer
      • Laundry: 1st Floor Laundry
      Features
      • Bar, Cathedral Ceiling(s), Ceiling Fan(s), Dining Area, Kitchen/Dining, Primary BR w/ BA, Natural Light
      • Flooring: Carpet, Hardwood, Tile
      • Windows: Blinds
      • Basement: Partially Finished,Interior Entry
      • Number of fireplaces: 1
      • Fireplace features: Wood Burning, 1 Fireplace
      Interior area
      • Total structure area: 3,042
      • Total interior livable area: 2,381 sqft
      • Finished area above ground: 2,028
      • Finished area below ground: 353

      Property

      Parking
      • Total spaces: 2
      • Parking features: Paved
      • Garage spaces: 2
      Features
      • Levels: One and One Half
      • Stories: 1.5
      • Patio & porch: Enclosed Porch
      • Exterior features: Balcony, Building, Deck, Garden, Natural Shade
      • Has spa: Yes
      • Spa features: Heated
      • Has view: Yes
      • View description: Mountain(s)
      Lot
      • Size: 14.88 Acres
      • Features: Country Setting, Hilly, Landscaped, Recreational, Sloped, Views, Wooded, Mountain, Rural, Near Hospital, Near School(s)
      Details
      • Additional structures: Outbuilding
      • Parcel number: 55217411345
      • Zoning description: Residential

      Construction

      Type & style
      • Home type: SingleFamily
      • Architectural style: Contemporary
      • Property subtype: Single Family Residence
      Materials
      • Vinyl Siding
      • Foundation: Concrete
      • Roof: Architectural Shingle
      Condition
      • New construction: No
      • Year built: 1997

      Utilities & green energy

      • Electric: Circuit Breakers
      • Sewer: Septic Tank
      • Utilities for property: Propane

      Community & HOA

      Location
      • Region: Saint Albans

      Financial & listing details

      • Price per square foot: $269/sqft
      • Tax assessed value: $329,800
      • Annual tax amount: $8,025
      • Date on market: 7/11/2026
      • Road surface type: Gravel

        Estimated market value

        $624,900

        $594,000 - $656,000

        $3,188/mo

        Price history

        DateEventPrice
        7/11/2026Listed for sale$640,000+151%$269/sqft
        Source: PrimeMLS #5099424 Report a problem
        11/4/2003Sold$255,000+13.8%$107/sqft
        Source: Public Record Report a problem
        6/19/2001Sold$224,000$94/sqft
        Source: Public Record Report a problem

        Public tax history

        YearProperty taxesTax assessment
        2024-- $329,800
        2023-- $329,800
        2022-- $329,800
        2021-- $329,800
        2020-- $329,800
        2019-- $329,800
        2018-- $329,800
        2017-- $329,800
        2016-- $329,800 +9900%
        2015-- $3,298
        2014-- $3,298
        2013-- $3,298
        2012-- $3,298
        2011-- $3,298
        2010-- $3,298
        2009-- $3,298
        2008-- $3,298 +105%
        2007-- $1,609
        2006-- $1,609
        2003$3,328 $1,609
        Find assessor info on the county website

        Monthly payment

        Est. payment

        Payment breakdown

        Explore the cost of this home by adjusting the details. Changes won't be saved.
        All calculations are estimates and provided by Zillow, Inc. for informational purposes only. Actual amounts may vary.
        HOA fees may include property taxes on listings classified as Co-Ops. Contact the listing agent and/or owner for fee details.
        See how much you could borrow to make a competitive offer.

        Climate risks

        Neighborhood: 05478

        Getting around

        0 / 100
        Car-Dependent
        5 / 100
        Somewhat Bikeable

        Nearby schools

        GreatSchools rating
        Schools provided by the listing agent
        • Elementary: St. Albans Town Educ. Center
        • Middle: St Albans Town Education Cntr
        • High: BFASt Albans
        • District: Maple Run USD

        Source: PrimeMLS. This data may not be complete. We recommend contacting the local school district to confirm school assignments for this home.

        A local agent can set up tours, give advice and negotiate with sellers.

        Browse local experts

        Similar homes