Skip main navigation
Closed
  • $615,000

    152 Sherman Way, Waynesville, NC 28786

    3beds
    2,437sqft
    Single Family Residence
    Built in 1994
    1.07 Acres Lot
    $649,700 Zestimate®
    $252/sqft
    $2,923 Estimated rent

    Home value

    $649,700

    $617,000 - $682,000

    $2,923/mo

    Zestimate® history
    Loading
    Loading...

    Owner options

    List your home for rent

    $2,923/mo

    Rent Zestimate®

    Find your next renter with Zillow Rental Manager. Plus, with online applications, you can quickly screen prospective tenants – for free.

    Learn more

    $2,923/mo

    Rent Zestimate®

    Refinance and save

    $3,908/mo

    Est. payment

    Refinancing to a lower rate could help reduce your monthly payments and save thousands over the life of the loan.

    See today's rates

    $3,908/mo

    Est. payment

    Explore your selling options

    Work with a Zillow partner agent

    Leverage their expertise and Zillow's premium Showcase listings to get your home seen by more buyers.

    Get started

    List with your own agent

    Get your home in front of millions of buyers by listing it on Zillow.

    Learn how to do it

    Sell it yourself

    Take full control of how buyers see your home on Zillow by listing For Sale by Owner (FSBO).

    List your home

    What's special

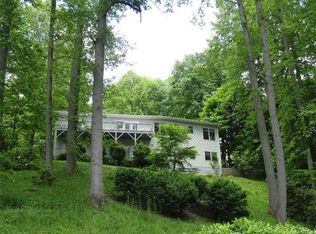
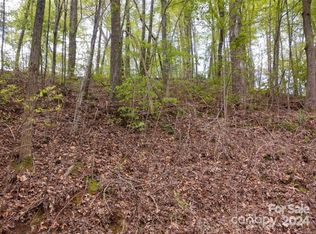
    Nestled w/in popular Waterrock Estates is this meticulously maintained 3BR/3BA residence. Upon entering, the home welcomes you with an expansive floor plan, highlighted by a vaulted great room adorned w/abundant natural light & a striking stone FP. The adjoining kitchen boasts a double oven, granite countertops, ample cabinetry, & a delightful island/bar, perfect for culinary endeavors & casual gatherings. The main level offers a primary suite, complete w/double vanity bath & walk-in shower. Additionally,a spacious guest suite enhances the functionality of this level.Descend to the lower level to discover a third guest room,a full bath,&a generously-sized family/rec room,providing relaxation & entertainment. Recent updates to the home include roof & gutters & HVAC system. The outside features covered porches,a charming gazebo,& park-like grounds spanning an acre. With mature landscaping & gently rolling terrain, there's ample space for gardening enthusiasts & family recreation alike.

    Zillow last checked:

    Listing updated:

    Listed by:

    Ron Breese ron@ronbreese.com,

    Keller Williams Great Smokies

    Bought with:

    Ron Breese

    Keller Williams Great Smokies

    Source: Canopy MLS as distributed by MLS GRID,MLS#: 4149134MLS Logo

    Facts & features

    Interior

    Bedrooms & bathrooms
    • Bedrooms: 3
    • Bathrooms: 3
    • Full bathrooms: 3
    • Main level bedrooms: 2
    Primary bedroom
    • Level: Main
    Primary bedroom
    • Level: Main
    Bedroom s
    • Level: Basement
    Bedroom s
    • Level: Basement
    Bathroom full
    • Level: Basement
    Bathroom full
    • Level: Main
    Bathroom full
    • Level: Main
    Bathroom full
    • Level: Basement
    Bathroom full
    • Level: Main
    Bathroom full
    • Level: Main
    Other
    • Level: Main
    Other
    • Level: Main
    Dining area
    • Level: Main
    Dining area
    • Level: Main
    Family room
    • Level: Basement
    Family room
    • Level: Basement
    Great room
    • Level: Main
    Great room
    • Level: Main
    Kitchen
    • Level: Main
    Kitchen
    • Level: Main
    Laundry
    • Level: Main
    Laundry
    • Level: Main
    Heating
    • Heat Pump, Propane
    Cooling
    • Central Air
    Appliances
    • Included: Dishwasher, Dryer, Electric Range, Microwave, Propane Water Heater, Refrigerator, Washer
    • Laundry: Main Level
    Features
    • Kitchen Island
    • Flooring: Carpet, Tile, Wood
    • Basement: Daylight,Exterior Entry,Partially Finished,Walk-Out Access,Walk-Up Access
    • Fireplace features: Great Room, Wood Burning
    Interior area
    • Total structure area: 1,603
    • Total interior livable area: 2,437 sqft
    • Finished area above ground: 1,603
    • Finished area below ground: 834

    Property

    Parking
    • Total spaces: 2
    • Parking features: Attached Garage
    • Attached garage spaces: 2
    Features
    • Levels: One
    • Stories: 1
    • Patio & porch: Covered, Front Porch, Rear Porch
    • Has view: Yes
    • View description: Mountain(s), Winter
    Lot
    • Size: 1.07 Acres
    • Features: Sloped, Views
    Details
    • Additional structures: Gazebo
    • Parcel number: 7695626657
    • Zoning: RES
    • Special conditions: Standard
    • Other equipment: Fuel Tank(s), Generator

    Construction

    Type & style
    • Home type: SingleFamily
    • Architectural style: Cabin
    • Property subtype: Single Family Residence
    Materials
    • Stone, Wood
    • Roof: Shingle
    Condition
    • New construction: No
    • Year built: 1994

    Utilities & green energy

    • Sewer: Septic Installed
    • Water: Well
    • Utilities for property: Cable Available

    Community & HOA

    Community
    • Subdivision: Water Rock Estates
    HOA
    • Has HOA: Yes
    • HOA fee: $300 annually
    • HOA name: Shawn Acheson
    • HOA phone: 919-768-2243
    Location
    • Region: Waynesville
    • Elevation: 3000 Feet

    Financial & listing details

    • Price per square foot: $252/sqft
    • Tax assessed value: $319,800
    • Annual tax amount: $2,107
    • Date on market: 6/14/2024
    • Cumulative days on market: 17 days
    • Listing terms: Cash,Conventional
    • Road surface type: Asphalt, Paved

    Price history

    DateEventPrice
    8/30/2024Sold$615,000+3.4%$252/sqft
    Source: Canopy MLS as distributed by MLS GRID #4149134 Report a problem
    7/1/2024Pending sale$595,000$244/sqft
    Source: Canopy MLS as distributed by MLS GRID #4149134 Report a problem
    6/14/2024Listed for sale$595,000$244/sqft
    Source: Canopy MLS as distributed by MLS GRID #4149134 Report a problem

    Public tax history

    YearProperty taxesTax assessment
    2025$2,107 +1.4%$319,800
    2024$2,078 $319,800
    2023$2,078 +2.4%$319,800
    2022$2,030 $319,800
    2021$2,030 +4.3%$319,800 +13.7%
    2020$1,945 -0.3%$281,300
    2019$1,950 $281,300
    2018$1,950 $281,300
    2017$1,950 -0.6%$281,300 -3.6%
    2016$1,962 $291,900
    2015$1,962 +9.7%$291,900
    2014$1,789 -0.1%$291,900 -6.1%
    2010$1,791 +3.3%$310,730
    2008$1,734 $310,730
    2007-- $310,730
    Find assessor info on the county website

    Neighborhood: 28786

    Nearby schools

    GreatSchools rating
    Schools provided by the listing agent
    • Elementary: Hazelwood
    • Middle: Waynesville
    • High: Tuscola

    Source: Canopy MLS as distributed by MLS GRID. This data may not be complete. We recommend contacting the local school district to confirm school assignments for this home.

    Get pre-qualified for a loan
    At Zillow Home Loans, we can pre-qualify you in as little as 5 minutes with no impact to your credit score.

    An equal housing lender. NMLS #10287.

    Sell for more on Zillow
    Get a Zillow Showcase℠ listing at no additional cost and you could sell for .
    $649,700
    2% more
    +$12,994
    With Zillow Showcase(estimated)
    $662,694