Skip main navigation
Pending
  • $950,000

    152 Shorty Way, Butte, MT 59701

    4beds
    3,680sqft
    : 
    $6,068/mo
    Get pre-qualified
    Single Family Residence
    Built in 2006
    2.21 Acres Lot
    $909,000 Zestimate®
    $258/sqft
    $-- HOA

    What's special

    Detached garageBeautifully landscaped yardUnderground sprinklersFully finished mother-in-law suiteWalk-out basementSpacious kitchenGranite countertops
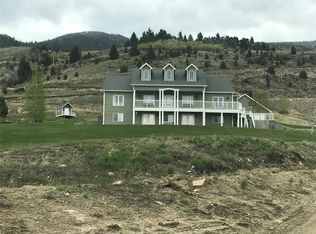
    Beautifully maintained 3,680 sq ft home situated on just over 2 landscaped acres with stunning panoramic views in every direction. Surrounded by mature aspen trees, this property offers exceptional privacy and a peaceful setting just minutes from town. The main level features hardwood and tile flooring throughout, along with a spacious kitchen showcasing granite countertops and rich wood cabinetry. Enjoy Montana’s changing seasons from the large southern facing covered deck overlooking the beautifully landscaped yard with underground sprinklers. The walk-out basement provides additional living space and opens to a very private outdoor sitting area, perfect for relaxing or entertaining. A detached garage includes a fully finished mother-in-law suite complete with a full kitchen and bathroom, offering excellent flexibility for guests, rental income potential, or multi-generational living. A rare combination of privacy, space, convenience, and breathtaking scenery—all just a short drive from everything Butte has to offer. Contact us today to schedule a private tour!
    27 days
    |
    1,248
    |
    62
    |

    Zillow last checked:

    Listing updated:

    Listed by:

    Tina West 406-593-0324,

    Berkshire Hathaway - Butte,

    Britney Schilling 406-490-6968,

    Berkshire Hathaway - Butte

    Source: Big Sky Country MLS,MLS#: 411716Originating MLS: Big Sky Country MLS

      Facts & features

      Interior

      Bedrooms & bathrooms
      • Bedrooms: 4
      • Bathrooms: 4
      • Full bathrooms: 3
      • 1/2 bathrooms: 1
      Rooms
      • Room types: Bonus Room, Dining Room, Garage, Half Bath, Kitchen, Laundry, Living Room, Family Room
      Primary bedroom
      • Level: Upper
      Bedroom
      • Level: Upper
      Bonus room
      • Level: Upper
      Dining room
      • Level: Main
      Family room
      • Level: Upper
      Family room
      • Level: Third
      Other
      • Level: Upper
      Garage
      • Level: Main
      Half bath
      • Level: Main
      Kitchen
      • Level: Main
      Laundry
      • Level: Main
      Living room
      • Level: Main
      Heating
      • Radiant Floor
      Cooling
      • Ceiling Fan(s)
      Appliances
      • Included: Cooktop, Dishwasher, Microwave, Range, Refrigerator
      Features
      • Walk-In Closet(s)
      • Flooring: Hardwood, Tile
      • Basement: Bathroom,Bedroom,Kitchen,Rec/Family Area,Walk-Out Access
      Interior area
      • Total structure area: 3,680
      • Total interior livable area: 3,680 sqft
      • Finished area above ground: 2,696

      Property

      Parking
      • Total spaces: 3
      • Parking features: Attached, Detached, Garage
      • Attached garage spaces: 3
      • Has uncovered spaces: Yes
      Features
      • Levels: Two
      • Stories: 2
      • Patio & porch: Balcony, Covered
      • Exterior features: Concrete Driveway, Sprinkler/Irrigation, Landscaping
      • Fencing: Partial
      • Has view: Yes
      • View description: Mountain(s), Rural
      • Waterfront features: None
      Lot
      • Size: 2.21 Acres
      • Features: Adjacent To Public Land, Lawn, Landscaped, Sprinklers In Ground
      Details
      • Additional structures: Guest House
      • Parcel number: 0000228340
      • Zoning description: R1
      • Special conditions: None

      Construction

      Type & style
      • Home type: SingleFamily
      • Architectural style: Craftsman
      • Property subtype: Single Family Residence
      Materials
      • Lap Siding
      • Roof: Asphalt
      Condition
      • New construction: No
      • Year built: 2006

      Utilities & green energy

      • Sewer: Septic Tank
      • Water: Well
      • Utilities for property: Electricity Connected, Natural Gas Available, Septic Available, Water Available

      Community & HOA

      Community
      • Subdivision: Other
      HOA
      • Has HOA: Yes
      Location
      • Region: Butte

      Financial & listing details

      • Price per square foot: $258/sqft
      • Tax assessed value: $764,946
      • Annual tax amount: $4,431
      • Date on market: 7/8/2026
      • Cumulative days on market: 30 days
      • Listing terms: Cash,1031 Exchange,3rd Party Financing
      • Ownership: Full
      • Electric utility on property: Yes
      • Road surface type: Gravel

        Estimated market value

        $909,000

        $864,000 - $954,000

        $3,519/mo

        Price history

        DateEventPrice
        7/31/2026Pending sale$950,000$258/sqft
        Source: Big Sky Country MLS #411716 Report a problem
        7/8/2026Listed for sale$950,000$258/sqft
        Source: Big Sky Country MLS #411716 Report a problem
        6/4/2026Listing removed$950,000$258/sqft
        Source: MRMLS #30072282 Report a problem
        6/2/2026Listed for sale$950,000-3.1%$258/sqft
        Source: Big Sky Country MLS #411716 Report a problem
        11/18/2025Listing removed$980,000$266/sqft
        Source: Big Sky Country MLS #400459 Report a problem
        4/16/2025Listed for sale$980,000+3.2%$266/sqft
        Source: Big Sky Country MLS #400459 Report a problem
        9/30/2024Listing removed$950,000$258/sqft
        Source: Big Sky Country MLS #392177 Report a problem
        6/16/2024Listed for sale$950,000$258/sqft
        Source: Big Sky Country MLS #392177 Report a problem
        5/17/2024Contingent$950,000$258/sqft
        Source: Big Sky Country MLS #392177 Report a problem
        5/16/2024Listed for sale$950,000$258/sqft
        Source: Big Sky Country MLS #392177 Report a problem
        3/20/2024Listing removed--
        Source: Big Sky Country MLS #381729 Report a problem
        5/8/2023Listed for sale$950,000$258/sqft
        Source: Big Sky Country MLS #381729 Report a problem
        3/26/2023Listing removed--
        Source: Big Sky Country MLS #368763 Report a problem
        3/25/2022Listed for sale$950,000$258/sqft
        Source: Big Sky Country MLS #368763 Report a problem

        Public tax history

        YearProperty taxesTax assessment
        2024$4,002 -31.7%$764,946
        2023$5,860 +21.4%$764,946 +47%
        2022$4,827 -3.4%$520,500 +11.9%
        2021$4,995 +100.2%$465,000 +20.7%
        2020$2,495 +2%$385,215
        2019$2,446 -22.6%$385,215 +1.5%
        2018$3,160 +45.2%$379,500 +4.9%
        2017$2,176 -27.4%$361,900 -7.2%
        2016$2,995 -2.3%$390,100
        2015$3,067 +43.6%$390,100 +106.8%
        2014$2,136 +13.3%$188,619 +3.3%
        2013$1,885 +42.1%$182,535 +21.9%
        2012$1,326 $149,695
        2011-- --
        2010-- --
        2009-- --
        2008-- $99,709
        Find assessor info on the county website

        Monthly payment

        Est. payment

        Payment breakdown

        Explore the cost of this home by adjusting the details. Changes won't be saved.
        All calculations are estimates and provided by Zillow, Inc. for informational purposes only. Actual amounts may vary.
        HOA fees may include property taxes on listings classified as Co-Ops. Contact the listing agent and/or owner for fee details.
        Mortgage interest rates are dependent on a number of factors, including credit score, down payment, and repayment length. Interest rate data provided by Zillow Group Marketplace, Inc. as of 1/1/1970 from various mortgage lenders with which we have lead or other similar arrangements; the Estimated Payment is an average of those rates.
        See how much you could borrow to make a competitive offer.

        Climate risks

        Neighborhood: 59701

        Getting around

        1 / 100
        Car-Dependent

        Nearby schools

        GreatSchools rating

        A local agent can set up tours, give advice and negotiate with sellers.

        Browse local experts

        Similar homes