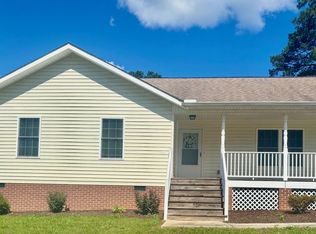
This much space for this price is a rare find! The Soloman floorplan showcases a stunning modern farmhouse design, highlighted by board and batten siding, standing seam metal roof accents, and charming shed dormers. This brand-new, move-in ready home offers approximately 1,600 sqft with 3 bedrooms, 2 full baths, and a 2-car attached garage, all wrapped in a thoughtfully designed open layout.
The primary suite impresses with a vaulted ceiling, spacious walk-in closet, and a private ensuite bath featuring double vanities and a beautifully tiled shower with a frameless glass door. The functional kitchen is ideal for both everyday living and entertaining, complete with granite countertops, an island with sink, and a generous walk-in pantry. Enjoy stylish black windows for a bold modern touch, durable LVP flooring throughout, and the convenience of all public utilities. Perfectly tucked away in the heart of Lawrenceville in the Silver Trails subdivision, this home offers established infrastructure with buildable lots still available — a wonderful opportunity to bring family and friends nearby. NO HOA! Conveniently located minutes from South Hill and Interstate 85, with an easy commute to Microsoft or Emporia. End your home search today
Sold for $329,900
$329,900
152 Silver Trail Cir, Lawrenceville, VA 23868
3beds
1,600sqft
Single Family Residence
Built in 2025
7,840 Square Feet Lot
$332,300 Zestimate®
$206/sqft
$2,142 Estimated rent
Home value
$332,300
Estimated sales range
Not available
$2,142/mo
Zestimate® history
Owner options
List your home for rent
$2,142/mo
Rent Zestimate®
Find your next renter with Zillow Rental Manager. Plus, with online applications, you can quickly screen prospective tenants – for free.
$2,142/mo
Rent Zestimate®
Refinance and save
$1,935/mo
Est. payment
Refinancing to a lower rate could help reduce your monthly payments and save thousands over the life of the loan.
$1,935/mo
Est. payment
Explore your selling options
Work with a Zillow partner agent
Leverage their expertise and Zillow's premium Showcase listings to get your home seen by more buyers.
Get startedList with your own agent
Get your home in front of millions of buyers by listing it on Zillow.
Learn how to do itSell it yourself
Take full control of how buyers see your home on Zillow by listing For Sale by Owner (FSBO).
List your homeWhat's special
Charming shed dormersBoard and batten sidingThoughtfully designed open layoutDurable lvp flooring throughoutGranite countertopsPrivate ensuite bathFunctional kitchen
Zillow last checked:
Listing updated:
Listed by:
Carol Dinsmore 804-240-6297,
Keller Williams
Bought with:
LaTamara Claiborne, 0225262007
Ivy League Realty LLC
Source: CVRMLS,MLS#: 2533866 Originating MLS: Central Virginia Regional MLS
Originating MLS: Central Virginia Regional MLSFacts & features
Interior
Bedrooms & bathrooms
- Bedrooms: 3
- Bathrooms: 2
- Full bathrooms: 2
Primary bedroom
- Description: Vaulted ceiling w/ ensuite
- Level: First
- Dimensions: 12.0 x 13.0
Bedroom 2
- Level: First
- Dimensions: 10.0 x 11.0
Bedroom 3
- Level: First
- Dimensions: 10.0 x 11.0
Dining room
- Level: First
- Dimensions: 9.0 x 10.0
Other
- Description: Tub & Shower
- Level: First
Great room
- Description: Open floor plan w/ vaulted ceiling!
- Level: First
- Dimensions: 16.0 x 19.0
Kitchen
- Description: Granite countertops w/ island & tons of storage!
- Level: First
- Dimensions: 9.0 x 9.0
Heating
- Heat Pump, None
Cooling
- Heat Pump
Appliances
- Included: Dishwasher, Exhaust Fan, Electric Cooking, Electric Water Heater, Microwave, Oven, Refrigerator, Smooth Cooktop
- Laundry: Washer Hookup, Dryer Hookup
Features
- Bedroom on Main Level, Breakfast Area, Ceiling Fan(s), Cathedral Ceiling(s), Dining Area, Double Vanity, Fireplace, Granite Counters, Kitchen Island, Main Level Primary, Pantry, Recessed Lighting, Walk-In Closet(s)
- Flooring: Vinyl
- Doors: Sliding Doors
- Windows: Screens
- Basement: Crawl Space
- Attic: Access Only
- Number of fireplaces: 1
Interior area
- Total interior livable area: 1,600 sqft
- Finished area above ground: 1,600
- Finished area below ground: 0
Property
Parking
- Total spaces: 2
- Parking features: Attached, Direct Access, Driveway, Finished Garage, Garage, Off Street, Oversized, Paved
- Attached garage spaces: 2
- Has uncovered spaces: Yes
Features
- Levels: One
- Stories: 1
- Patio & porch: Rear Porch, Deck, Front Porch, Porch
- Exterior features: Lighting, Porch, Paved Driveway
- Pool features: None
- Fencing: None
Lot
- Size: 7,840 Square Feet
- Features: Cleared, Dead End, Landscaped, Sloped
- Topography: Sloping
Details
- Parcel number: 52E 7 6
- Special conditions: Corporate Listing
Construction
Type & style
- Home type: SingleFamily
- Architectural style: Craftsman
- Property subtype: Single Family Residence
Materials
- Drywall, Frame, Vinyl Siding
- Roof: Shingle
Condition
- New Construction
- New construction: Yes
- Year built: 2025
Utilities & green energy
- Sewer: Public Sewer
- Water: Public
Community & HOA
Community
- Features: Curbs, Gutter(s)
- Security: Smoke Detector(s)
- Subdivision: None
Location
- Region: Lawrenceville
Financial & listing details
- Price per square foot: $206/sqft
- Tax assessed value: $195,900
- Annual tax amount: $980
- Date on market: 4/2/2026
- Ownership: Corporate
- Ownership type: Corporation
- Road surface type: Graded
Price history
| Date | Event | Price |
|---|---|---|
| 5/5/2026 | Sold | $329,900$206/sqft |
Source:  CVRMLS #2533866 Report a problem CVRMLS #2533866 Report a problem | ||
| 3/4/2026 | Pending sale | $329,900$206/sqft |
Source: Roanoke Valley Lake Gaston BOR #140677 Report a problem | ||
| 2/20/2026 | Listed for sale | $329,900$206/sqft |
Source: CVRMLS #2533866 Report a problem | ||
Public tax history
| Year | Property taxes | Tax assessment |
|---|---|---|
| 2025 | $980 | $195,900 |
Find assessor info on the county website
Neighborhood: 23868
Nearby homes
- $266,700-- bd-- ba-- sqft68 Silver Trail Cir, Lawrenceville, VA 23868Off Market
- $247,4003 bd2 ba1k sqft142 Silver Trail Cir, Lawrenceville, VA 23868Off Market

- $276,100-- bd-- ba-- sqft96 Silver Trail Cir, Lawrenceville, VA 23868Off Market
- $270,4003 bd2 ba1.4k sqft20 Silver Trail Cir, Lawrenceville, VA 23868Off Market
- $3,500-- bd-- ba-- sqft1590 Lawrenceville Plank Rd, Lawrenceville, VA 23868Off Market
- $234,0003 bd2 ba1.2k sqft32 Silver Trail Cir, Lawrenceville, VA 23868Off Market
- $137,000-- bd-- ba-- sqft1398 Lawrenceville Plank Rd, Lawrenceville, VA 23868Off Market
- $190,0004 bd1 ba3.2k sqft1386 Lawrenceville Plank Rd, Lawrenceville, VA 23868Off Market
Nearby schools
GreatSchools rating
- 5/10Totaro Elementary SchoolGrades: PK-5Distance: 2.1 mi
- 3/10James S Russell Middle SchoolGrades: 6-8Distance: 2.1 mi
- 2/10Brunswick High SchoolGrades: 9-12Distance: 0.7 mi
Schools provided by the listing agent
- Elementary: Totaro
- Middle: James S. Russell
- High: Brunswick
Source: CVRMLS. This data may not be complete. We recommend contacting the local school district to confirm school assignments for this home.


Get pre-qualified for a loan
At Zillow Home Loans, we can pre-qualify you in as little as 5 minutes with no impact to your credit score.An equal housing lender. NMLS #10287.
- Virginia
- Brunswick County
- Lawrenceville
- 23868
- 152 Silver Trail Cir
Nearby cities
Nearby zip codes
Other Lawrenceville Topics
