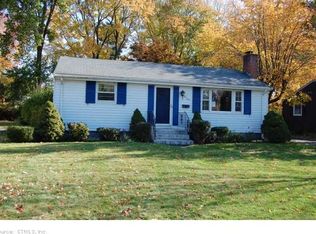
Newington/West Hartford Line! Picture-perfect ranch wraps you in warmth, charm, and the unmistakable feeling of home. Sunlight streams through the expansive living room windows, illuminating the inviting space and drawing attention to the cozy fireplace - the ideal backdrop for relaxing mornings, cozy movie nights, and memorable gatherings with family and friends. At the heart of the home, the beautifully updated eat-in kitchen is designed to impress. Featuring sleek stainless steel appliances, eye-catching pendant lighting, and a spacious island with breakfast bar seating, this space blends style and function effortlessly, making both everyday living and entertaining a joy. Just beyond the kitchen, the bright and airy sunroom offers a peaceful escape - the perfect place to sip your morning coffee, unwind with a good book, or simply enjoy views of the backyard in every season.The primary bedroom combines comfort and character with a charming built-in cabinet and ceiling fan, while the second bedroom offers flexible space ideal for guests, a home office, or creative hobbies. Downstairs, the spacious basement provides excellent storage and features a recently upgraded tankless gas water heater for modern efficiency and convenience.Step outside and discover an open backyard ready for summer barbecues, gardening, entertaining, or relaxing evenings under the stars. Complete with a storage shed and thoughtful updates throughout, this home perfectly balances timeless charm, modern comfort, and everyday functionality - a place you'll truly love coming home to.
Sold for $355,000
$355,000
152 Somerset Street, West Hartford, CT 06110
2beds
988sqft
Single Family Residence
Built in 1957
0.26 Acres Lot
$356,700 Zestimate®
$359/sqft
$2,565 Estimated rent
Home value
$356,700
$328,000 - $385,000
$2,565/mo
Zestimate® history
Owner options
List your home for rent
$2,565/mo
Rent Zestimate®
Find your next renter with Zillow Rental Manager. Plus, with online applications, you can quickly screen prospective tenants – for free.
$2,565/mo
Rent Zestimate®
Refinance and save
$2,597/mo
Est. payment
Refinancing to a lower rate could help reduce your monthly payments and save thousands over the life of the loan.
$2,597/mo
Est. payment
Explore your selling options
Work with a Zillow partner agent
Leverage their expertise and Zillow's premium Showcase listings to get your home seen by more buyers.
Get startedList with your own agent
Get your home in front of millions of buyers by listing it on Zillow.
Learn how to do itSell it yourself
Take full control of how buyers see your home on Zillow by listing For Sale by Owner (FSBO).
List your homeWhat's special
Cozy fireplaceStorage shedBright and airy sunroomSleek stainless steel appliancesBeautifully updated eat-in kitchenEye-catching pendant lighting
Zillow last checked:
Listing updated:
Listed by:
Livian Team at Keller Williams Legacy Partners,
Michael Price (860)573-1384,
KW Legacy Partners 860-313-0700,
Co-Listing Agent: Sandie Terenzi 860-761-3780,
KW Legacy Partners
Bought with:
Dave Viera, RES.0828231
Choice Realty
Source: Smart MLS,MLS#: 24174564
Facts & features
Interior
Bedrooms & bathrooms
- Bedrooms: 2
- Bathrooms: 1
- Full bathrooms: 1
Primary bedroom
- Features: Hardwood Floor
- Level: Main
- Area: 180 Square Feet
- Dimensions: 12 x 15
Bedroom
- Features: Hardwood Floor
- Level: Main
- Area: 154 Square Feet
- Dimensions: 14 x 11
Kitchen
- Features: Quartz Counters, Eating Space, Kitchen Island, Hardwood Floor
- Level: Main
- Area: 308 Square Feet
- Dimensions: 14 x 22
Living room
- Features: Fireplace, Hardwood Floor
- Level: Main
- Area: 300 Square Feet
- Dimensions: 12 x 25
Sun room
- Level: Main
- Area: 78 Square Feet
- Dimensions: 6 x 13
Heating
- Forced Air, Natural Gas
Cooling
- Central Air
Appliances
- Included: Electric Range, Convection Oven, Microwave, Range Hood, Refrigerator, Dishwasher, Washer, Dryer, Gas Water Heater, Tankless Water Heater
- Laundry: Lower Level
Features
- Open Floorplan
- Basement: Full,Storage Space,Finished,Concrete
- Attic: Access Via Hatch
- Number of fireplaces: 1
Interior area
- Total structure area: 988
- Total interior livable area: 988 sqft
- Finished area above ground: 988
Property
Features
- Patio & porch: Patio
- Exterior features: Rain Gutters, Lighting
Lot
- Size: 0.26 Acres
- Features: Level, Cleared
Details
- Additional structures: Shed(s)
- Parcel number: 1907897
- Zoning: R-6
Construction
Type & style
- Home type: SingleFamily
- Architectural style: Ranch
- Property subtype: Single Family Residence
Materials
- Vinyl Siding
- Foundation: Concrete Perimeter
- Roof: Shingle
Condition
- New construction: No
- Year built: 1957
Utilities & green energy
- Sewer: Public Sewer
- Water: Public
- Utilities for property: Cable Available
Community & HOA
Community
- Features: Playground, Near Public Transport, Shopping/Mall
HOA
- Has HOA: No
Location
- Region: West Hartford
Financial & listing details
- Price per square foot: $359/sqft
- Tax assessed value: $197,400
- Annual tax amount: $8,840
- Date on market: 5/13/2026
Price history
| Date | Event | Price |
|---|---|---|
| 6/17/2026 | Sold | $355,000+9.2%$359/sqft |
Source:  Smart MLS #24174564 Report a problem Smart MLS #24174564 Report a problem | ||
| 6/12/2026 | Pending sale | $325,000$329/sqft |
Source: Smart MLS #24174564 Report a problem | ||
| 5/13/2026 | Listed for sale | $325,000-4.4%$329/sqft |
Source: Smart MLS #24174564 Report a problem | ||
| 9/6/2023 | Sold | $340,000+17.3%$344/sqft |
Source: Smart MLS #170586518 Report a problem | ||
| 7/30/2023 | Contingent | $289,900$293/sqft |
Source:  Berkshire Hathaway HomeServices New England Properties #170586518 Report a problem Berkshire Hathaway HomeServices New England Properties #170586518 Report a problem | ||
| 7/28/2023 | Listed for sale | $289,900+33.6%$293/sqft |
Source: Berkshire Hathaway HomeServices New England Properties #170586518 Report a problem | ||
| 11/16/2018 | Sold | $217,000-3.5%$220/sqft |
Source: Smart MLS #170129674 Report a problem | ||
| 10/13/2018 | Pending sale | $224,888$228/sqft |
Source: Wright & Jacobsen LLC #170129674 Report a problem | ||
| 10/1/2018 | Listed for sale | $224,888+87.4%$228/sqft |
Source: Wright & Jacobsen LLC #170129674 Report a problem | ||
| 5/16/2018 | Sold | $120,000+0.1%$121/sqft |
Source: Public Record Report a problem | ||
| 4/3/2018 | Pending sale | $119,900$121/sqft |
Source: Coldwell Banker Residential Brokerage - West Hartford Office #170044778 Report a problem | ||
| 4/3/2018 | Listed for sale | $119,900+13.1%$121/sqft |
Source: Coldwell Banker Residential Brokerage - West Hartford Office #170044778 Report a problem | ||
| 8/15/1994 | Sold | $106,000$107/sqft |
Source: Public Record Report a problem | ||
Public tax history
| Year | Property taxes | Tax assessment |
|---|---|---|
| 2025 | $8,840 +5.7% | $197,400 |
| 2024 | $8,360 +3.5% | $197,400 |
| 2023 | $8,078 +0.6% | $197,400 |
| 2022 | $8,030 +28.8% | $197,400 +34.3% |
| 2021 | $6,236 +13.4% | $147,000 +11.8% |
| 2020 | $5,498 | $131,530 |
| 2019 | $5,498 +24.9% | $131,530 +22.5% |
| 2018 | $4,403 -6.5% | $107,380 -6.4% |
| 2017 | $4,709 -1.5% | $114,730 -5.2% |
| 2016 | $4,782 | $121,030 |
Find assessor info on the county website
Neighborhood: 06110
Nearby homes
- $344,1002 bd1 ba888 sqft160 Somerset St, West Hartford, CT 06110Off Market
- $472,7003 bd3 ba1.4k sqft45 Elmfield St, West Hartford, CT 06110Off Market

- $313,0002 bd1 ba888 sqft164 Somerset St, West Hartford, CT 06110Off Market
- $315,8003 bd1 ba1.1k sqft29 Elmfield St, West Hartford, CT 06110Off Market
- $383,0002 bd1 ba1.5k sqft145 Somerset St, West Hartford, CT 06110Sold
- $366,8002 bd1 ba1k sqft151 Somerset St, West Hartford, CT 06110Off Market
- $365,7003 bd2 ba1k sqft153 Somerset St, West Hartford, CT 06110Off Market
- $413,0003 bd2 ba1.2k sqft159 Somerset St, West Hartford, CT 06110Off Market
Nearby schools
GreatSchools rating
- 6/10Wolcott SchoolGrades: K-5Distance: 0.8 mi
- 7/10Sedgwick Middle SchoolGrades: 6-8Distance: 2 mi
- 9/10Conard High SchoolGrades: 9-12Distance: 1.1 mi


Get pre-qualified for a loan
At Zillow Home Loans, we can pre-qualify you in as little as 5 minutes with no impact to your credit score.An equal housing lender. NMLS #10287.
Sell for more on Zillow
Get a Zillow Showcase℠ listing at no additional cost and you could sell for .
$356,700
2% more
+$7,134
With Zillow Showcase(estimated)
$363,834
- Connecticut
- Hartford County
- West Hartford
- 06110
- 152 Somerset Street
Nearby cities
Nearby zip codes
Other West Hartford Topics
