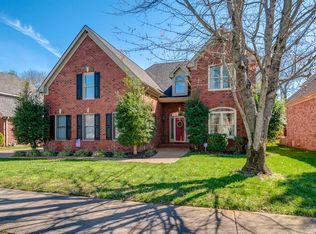
Beautifully maintained and ideally located, this Franklin home offers the perfect blend of comfort, convenience, and privacy just minutes from historic downtown Franklin and the shopping, dining, and entertainment of Cool Springs. Situated in a highly desirable neighborhood with sidewalk-lined streets, this home delivers an exceptional lifestyle in one of Middle Tennessee’s most sought-after areas.
Inside, you’ll find an inviting layout highlighted by a spacious den with soaring ceilings and abundant natural light, creating an open and welcoming atmosphere ideal for both everyday living and entertaining. The kitchen offers ample space for cooking, gathering, and hosting with ease.
Step outside to a large deck overlooking a private, tree-lined backyard — the perfect setting for morning coffee, relaxing evenings, or entertaining guests year-round.
With its prime location, thoughtful layout, and peaceful outdoor space, this home is a rare opportunity in Franklin.
Seller needs to occupy the property for 2 days after closing.
Under contract - showing
Price cut: $20K (7/17)
$775,000
152 Sontag Dr, Franklin, TN 37064
4beds
2,652sqft
Single Family Residence, Residential
Built in 1997
10,454 Square Feet Lot
$-- Zestimate®
$292/sqft
$40/mo HOA
What's special
- 109 days
- 123
- 2
Zillow last checked:
Listing updated:
Listed by:
Tucker Felts | Kelton Group 615-415-3443,
eXp Realty 888-519-5113
Source: RealTracs MLS as distributed by MLS GRID,MLS#: 3220413
Facts & features
Interior
Bedrooms & bathrooms
- Bedrooms: 4
- Bathrooms: 3
- Full bathrooms: 2
- 1/2 bathrooms: 1
- Main level bedrooms: 1
Primary bathroom
- Features: Double Vanity
- Level: Double Vanity
Heating
- Central
Cooling
- Central Air
Appliances
- Included: Gas Oven, Dishwasher
- Laundry: Electric Dryer Hookup, Washer Hookup
Features
- Ceiling Fan(s), Entrance Foyer
- Flooring: Carpet, Wood, Tile
- Basement: None
- Number of fireplaces: 1
- Fireplace features: Living Room
Interior area
- Total structure area: 2,652
- Total interior livable area: 2,652 sqft
- Finished area above ground: 2,652
Property
Parking
- Total spaces: 2
- Parking features: Garage Door Opener, Garage Faces Front
- Attached garage spaces: 2
Features
- Levels: Two
- Stories: 2
- Patio & porch: Patio, Covered, Deck
- Pool features: Association
Lot
- Size: 10,454 Square Feet
- Dimensions: 70 x 150
Details
- Parcel number: 094090F A 01800 00009090F
- Special conditions: Standard
Construction
Type & style
- Home type: SingleFamily
- Architectural style: Traditional
- Property subtype: Single Family Residence, Residential
Materials
- Brick
- Roof: Shingle
Condition
- New construction: No
- Year built: 1997
Utilities & green energy
- Sewer: Public Sewer
- Water: Public
- Utilities for property: Water Available
Community & HOA
Community
- Security: Fire Alarm
- Subdivision: Polk Place Sec 6
HOA
- Has HOA: Yes
- Amenities included: Clubhouse, Pool
- Services included: Recreation Facilities
- HOA fee: $478 annually
Location
- Region: Franklin
Financial & listing details
- Price per square foot: $292/sqft
- Tax assessed value: $768,200
- Annual tax amount: $3,256
- Date on market: 5/23/2026
Estimated market value
Not available
Estimated sales range
Not available
Not available
Price history
| Date | Event | Price |
|---|---|---|
| 7/29/2026 | Contingent | $775,000$292/sqft |
Source:  RealTracs MLS as distributed by MLS GRID #3220413 Report a problem RealTracs MLS as distributed by MLS GRID #3220413 Report a problem | ||
| 7/27/2026 | Listed for sale | $775,000$292/sqft |
Source: RealTracs MLS as distributed by MLS GRID #3220413 Report a problem | ||
| 7/24/2026 | Contingent | $775,000$292/sqft |
Source: RealTracs MLS as distributed by MLS GRID #3220413 Report a problem | ||
| 7/17/2026 | Price change | $775,000-2.5%$292/sqft |
Source: RealTracs MLS as distributed by MLS GRID #3220413 Report a problem | ||
| 7/2/2026 | Price change | $795,000-0.6%$300/sqft |
Source: RealTracs MLS as distributed by MLS GRID #3220413 Report a problem | ||
| 6/11/2026 | Price change | $799,900-1.9%$302/sqft |
Source: RealTracs MLS as distributed by MLS GRID #3220413 Report a problem | ||
| 6/4/2026 | Price change | $815,000-1.2%$307/sqft |
Source: RealTracs MLS as distributed by MLS GRID #3220413 Report a problem | ||
| 5/24/2026 | Listed for sale | $825,000+3.1%$311/sqft |
Source: RealTracs MLS as distributed by MLS GRID #3220413 Report a problem | ||
| 7/7/2025 | Listing removed | $799,900$302/sqft |
Source: RealTracs MLS as distributed by MLS GRID #2918341 Report a problem | ||
| 6/19/2025 | Listed for sale | $799,900$302/sqft |
Source: RealTracs MLS as distributed by MLS GRID #2918341 Report a problem | ||
| 6/16/2025 | Listing removed | $799,900$302/sqft |
Source: RealTracs MLS as distributed by MLS GRID #2803151 Report a problem | ||
| 6/5/2025 | Price change | $799,900-3%$302/sqft |
Source: RealTracs MLS as distributed by MLS GRID #2803151 Report a problem | ||
| 5/3/2025 | Price change | $824,900-1.2%$311/sqft |
Source: RealTracs MLS as distributed by MLS GRID #2803151 Report a problem | ||
| 4/24/2025 | Price change | $835,000-3.5%$315/sqft |
Source: RealTracs MLS as distributed by MLS GRID #2803151 Report a problem | ||
| 4/9/2025 | Price change | $865,000-1.1%$326/sqft |
Source: RealTracs MLS as distributed by MLS GRID #2803151 Report a problem | ||
| 3/12/2025 | Listed for sale | $875,000+18.2%$330/sqft |
Source: RealTracs MLS as distributed by MLS GRID #2803151 Report a problem | ||
| 6/2/2023 | Sold | $740,000-1.3%$279/sqft |
Source: RealTracs MLS as distributed by MLS GRID #2512503 Report a problem | ||
| 5/24/2023 | Pending sale | $750,000$283/sqft |
Source: RealTracs MLS as distributed by MLS GRID #2512503 Report a problem | ||
| 5/1/2023 | Contingent | $750,000$283/sqft |
Source: RealTracs MLS as distributed by MLS GRID #2512503 Report a problem | ||
| 4/28/2023 | Listed for sale | $750,000+54.7%$283/sqft |
Source: RealTracs MLS as distributed by MLS GRID #2512503 Report a problem | ||
| 4/13/2020 | Sold | $484,900$183/sqft |
Source: RealTracs MLS as distributed by MLS GRID #2121202 Report a problem | ||
| 2/28/2020 | Price change | $484,900-2%$183/sqft |
Source: Berkshire Hathaway HomeServices Woodmont Realty #2121202 Report a problem | ||
| 2/7/2020 | Listed for sale | $494,900+26.9%$187/sqft |
Source: Berkshire Hathaway HomeServices Woodmont Realty #2121202 Report a problem | ||
| 6/27/2017 | Sold | $389,900+45.8%$147/sqft |
Source: Public Record Report a problem | ||
| 11/18/2002 | Sold | $267,500+10%$101/sqft |
Source: Public Record Report a problem | ||
| 7/29/1997 | Sold | $243,100+472%$92/sqft |
Source: Public Record Report a problem | ||
| 2/28/1997 | Sold | $42,500$16/sqft |
Source: Public Record Report a problem | ||
Public tax history
| Year | Property taxes | Tax assessment |
|---|---|---|
| 2025 | $3,962 +17% | $192,050 +60.5% |
| 2024 | $3,387 +4% | $119,650 |
| 2023 | $3,256 | $119,650 |
| 2022 | $3,256 | $119,650 |
| 2021 | $3,256 +12% | $119,650 +32.8% |
| 2020 | $2,907 | $90,125 |
| 2019 | $2,907 +2.2% | $90,125 |
| 2018 | $2,844 | $90,125 |
| 2017 | $2,844 | $90,125 |
| 2016 | -- | $90,125 +16.4% |
| 2015 | -- | $77,400 |
| 2014 | -- | $77,400 |
| 2013 | -- | $77,400 |
| 2012 | -- | $77,400 |
| 2011 | -- | $77,400 +6.8% |
| 2007 | $2,539 +1.2% | $72,452 |
| 2006 | $2,510 -5.4% | $72,452 +13% |
| 2005 | $2,654 +2.7% | $64,098 |
| 2004 | $2,583 -4.3% | $64,098 |
| 2002 | $2,699 | $64,098 |
| 2001 | -- | $64,098 -75% |
| 2000 | -- | $256,391 |
Find assessor info on the county website
Monthly payment
Est. payment
Payment breakdown
Explore the cost of this home by adjusting the details. Changes won't be saved.Climate risks
Neighborhood: Carnton
Nearby schools
Schools provided by the listing agent
- Elementary: Franklin Elementary
- Middle: Freedom Middle School
- High: Centennial High School
Source: RealTracs MLS as distributed by MLS GRID. This data may not be complete. We recommend contacting the local school district to confirm school assignments for this home.
Similar homes
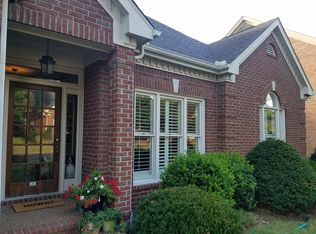
- $779,9004 bd3 ba2.5k sqft421 Galloway Dr, Franklin, TN 37064For Sale

 MLS ID #3220862, Kitt Pupel. RealTracs MLS as distributed by MLS GRID
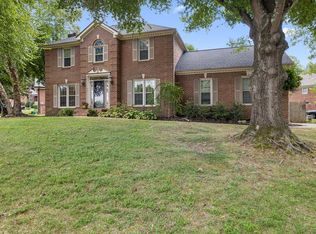
 - $739,9003 bd3 ba2.4k sqft208 Heathersett Dr, Franklin, TN 37064For Sale
 MLS ID #3528789, Corey Fager. RealTracs MLS as distributed by MLS GRID
 - $735,0003 bd3 ba2.4k sqft2308 Winder Cir, Franklin, TN 37064For Sale
 MLS ID #3243501, Jessica Joy Tammaro. RealTracs MLS as distributed by MLS GRID
 - $875,0004 bd3 ba3.2k sqft257 Noah Dr, Franklin, TN 37064For SaleMLS ID #3246374, Linda L. Smith. RealTracs MLS as distributed by MLS GRID
- $649,9994 bd4 ba2.2k sqft609 Sugartree Ln, Franklin, TN 37064For SaleMLS ID #3519154, Sharon Parsons. RealTracs MLS as distributed by MLS GRID
- $834,9005 bd3 ba3.5k sqft283 Stonehaven Cir, Franklin, TN 37064For SaleMLS ID #3191442, Adrienne Arnett. RealTracs MLS as distributed by MLS GRID
- $949,9004 bd5 ba3.6k sqft118 Gallagher Dr, Franklin, TN 37064For SaleMLS ID #3305388, Jessica Sowell. RealTracs MLS as distributed by MLS GRID
- $922,5004 bd3 ba2.9k sqft505 Falkirk Ct, Franklin, TN 37064For SaleMLS ID #3311661, Darci Ann Caesar. RealTracs MLS as distributed by MLS GRID
- $849,9005 bd4 ba3.2k sqft317 Dundee Dr, Franklin, TN 37064For SaleMLS ID #3167663, Matt C. Ligon. RealTracs MLS as distributed by MLS GRID
- $719,9004 bd3 ba2.1k sqft1419 Clairmonte Cir, Franklin, TN 37064For SaleMLS ID #3255452, Matt Daniel, Managing Broker. RealTracs MLS as distributed by MLS GRID
- $699,9003 bd3 ba2.3k sqft1804 Carrington Ct, Franklin, TN 37064For SaleMLS ID #3318854, Jennifer L DeMasis. RealTracs MLS as distributed by MLS GRID
- $989,5004 bd4 ba3.4k sqft210 Stillcreek Dr, Franklin, TN 37064For SaleMLS ID #3531358, Darci Ann Caesar. RealTracs MLS as distributed by MLS GRID
- $850,0004 bd3 ba3.3k sqft1403 Marrimans Ct, Franklin, TN 37067For SaleMLS ID #3189803, Hagan Stone. RealTracs MLS as distributed by MLS GRID
- $749,9003 bd3 ba2.4k sqft229 Circle View Dr, Franklin, TN 37067For SaleMLS ID #3216243, Jenny Fann. RealTracs MLS as distributed by MLS GRID
- $828,0004 bd4 ba3.1k sqft2020 Bratton Place Dr, Franklin, TN 37067For SaleMLS ID #3250438, Fulong (Kintar) Qiao. RealTracs MLS as distributed by MLS GRID
- $849,9004 bd3 ba2.9k sqft1017 Linden Isle Dr, Franklin, TN 37064For SaleMLS ID #3243502, Jay Clark. RealTracs MLS as distributed by MLS GRID
- $749,0004 bd3 ba2.5k sqft1120 Hudson Ln, Franklin, TN 37067For SaleMLS ID #3244792, Natalie Stanley. RealTracs MLS as distributed by MLS GRID
- $889,9003 bd3 ba3.3k sqft512 Crofton Park Ln, Franklin, TN 37069For SaleMLS ID #3542439, Michael Cadle. RealTracs MLS as distributed by MLS GRID
- $874,0003 bd3 ba2.5k sqft128 Brilliantine Cir, Franklin, TN 37064For SaleMLS ID #3183054, Tom Murray. RealTracs MLS as distributed by MLS GRID
- $799,9005 bd4 ba3.3k sqft1504 Braden Cir, Franklin, TN 37067For SaleMLS ID #3270642, Gary Ashton. RealTracs MLS as distributed by MLS GRID
