Welcome to this beautifully remodeled 4-bedroom, 2-bath, 1.5-story home nestled on a sprawling 2.54-acre lot with no restrictions—offering the perfect blend of modern comfort and country freedom. Thoughtfully rebuilt from top to bottom in 2019, this home combines contemporary finishes with timeless charm, creating a space that’s ready for any family to enjoy.
Step inside and you’ll immediately appreciate the open-concept floor plan designed for effortless living and entertaining. The great room flows seamlessly into the formal dining area and a beautiful kitchen, featuring maple cabinetry, granite countertops, stainless steel appliances, and a large walk-in pantry for exceptional storage. Every detail has been carefully considered to balance style and functionality.
The primary suite is conveniently located on the main level, complete with a full bath and dual closets, offering privacy and convenience. Upstairs, you’ll find three spacious bedrooms, each with walk-in closets, and a full bath with double sinks—ideal for family or guests. The home also features dual HVAC systems, one for each level, ensuring year-round comfort and efficiency.
The lower level offers additional potential with a rough-in bath, walkout access, and an oversized one-car garage that connects to a two-car carport—providing ample parking and workspace options. Outdoor living is equally inviting: a fenced area off the deck opens to a large, level yard, perfect for play, gardening, or gatherings. A charming chicken coop and small fenced area for roaming add a touch of country character to this versatile property.
With its generous acreage, modern updates, and flexible layout, this home delivers the best of both worlds—peaceful rural living with all the conveniences of a contemporary remodel. It’s truly a place where comfort, space, and freedom come together beautifully.
Closed
Listed by: RE/MAX Results • Amy E Carter • Contact: 636-633-6009
Bought with: Berkshire Hathaway HomeServices Select Properties
Price Unknown
152 Southmore Dr, Hillsboro, MO 63050
4beds
1,792sqft
Single Family Residence
Built in 2018
2.54 Acres Lot
$315,100 Zestimate®
$--/sqft
$2,315 Estimated rent
Home value
$315,100
$287,000 - $343,000
$2,315/mo
Zestimate® history
Owner options
List your home for rent
$2,315/mo
Rent Zestimate®
Find your next renter with Zillow Rental Manager. Plus, with online applications, you can quickly screen prospective tenants – for free.
$2,315/mo
Rent Zestimate®
Refinance and save
Refinancing to a lower rate could help reduce your monthly payments and save thousands over the life of the loan.
Explore your selling options
Work with a Zillow partner agent
Leverage their expertise and Zillow's premium Showcase listings to get your home seen by more buyers.
Get startedList with your own agent
Get your home in front of millions of buyers by listing it on Zillow.
Learn how to do itSell it yourself
Take full control of how buyers see your home on Zillow by listing For Sale by Owner (FSBO).
List your homeWhat's special
Generous acreageGranite countertopsModern updatesBeautiful kitchenTwo-car carportStainless steel appliancesOversized one-car garage
Zillow last checked:
Listing updated:
Listed by:
Amy E Carter 636-633-6009,
RE/MAX Results
Bought with:
Tracy L Collins, 2003007494
Berkshire Hathaway HomeServices Select Properties
Source: MARIS,MLS#: 26040341 Originating MLS: St. Louis Association of REALTORS
Originating MLS: St. Louis Association of REALTORSFacts & features
Interior
Bedrooms & bathrooms
- Bedrooms: 4
- Bathrooms: 2
- Full bathrooms: 2
- Main level bathrooms: 1
- Main level bedrooms: 1
Primary bedroom
- Features: Floor Covering: Luxury Vinyl Plank
- Level: First
Bedroom 2
- Features: Floor Covering: Carpeting
- Level: Second
Bedroom 3
- Features: Floor Covering: Carpeting
- Level: Upper
Bedroom 4
- Features: Floor Covering: Carpeting
- Level: Second
Primary bathroom
- Features: Floor Covering: Luxury Vinyl Plank
- Level: First
Dining room
- Features: Floor Covering: Luxury Vinyl Plank
- Level: Main
Great room
- Features: Floor Covering: Luxury Vinyl Plank
- Level: Main
Kitchen
- Features: Floor Covering: Luxury Vinyl Plank
- Level: Main
Laundry
- Features: Floor Covering: Carpeting
- Level: Lower
Heating
- Forced Air
Cooling
- Ceiling Fan(s), Central Air, Zoned
Appliances
- Included: Stainless Steel Appliance(s)
- Laundry: In Basement
Features
- Doors: Sliding Doors
- Basement: Unfinished,Walk-Out Access
- Has fireplace: No
Interior area
- Total structure area: 1,792
- Total interior livable area: 1,792 sqft
- Finished area above ground: 1,792
Property
Parking
- Total spaces: 3
- Parking features: Attached, Carport, Garage, Garage Door Opener
- Garage spaces: 1
- Carport spaces: 2
- Covered spaces: 3
Features
- Levels: One and One Half
- Fencing: Chain Link
Lot
- Size: 2.54 Acres
- Features: Level, Some Trees
Details
- Parcel number: 179.030.00000023
- Special conditions: Standard
Construction
Type & style
- Home type: SingleFamily
- Architectural style: Traditional
- Property subtype: Single Family Residence
Materials
- Frame
- Roof: Architectural Shingle
Condition
- Year built: 2018
Utilities & green energy
- Electric: Ameren
- Sewer: Septic Tank
- Water: Well
- Utilities for property: Electricity Connected, Sewer Connected, Water Connected
Community & HOA
Community
- Subdivision: Lucky Acres
HOA
- Has HOA: No
- HOA name: Lucky Acres
Location
- Region: Hillsboro
Financial & listing details
- Tax assessed value: $198,600
- Annual tax amount: $2,322
- Date on market: 6/27/2026
- Listing terms: Cash,Conventional,FHA,USDA Loan,VA Loan
- Electric utility on property: Yes
Price history
| Date | Event | Price |
|---|---|---|
| 7/24/2026 | Sold | -- |
Source:  MARIS #26040341 Report a problem MARIS #26040341 Report a problem | ||
| 6/27/2026 | Pending sale | $314,900$176/sqft |
Source: MARIS #26040341 Report a problem | ||
| 6/27/2026 | Listed for sale | $314,900+57.5%$176/sqft |
Source: MARIS #26040341 Report a problem | ||
| 4/15/2019 | Listing removed | $199,900$112/sqft |
Source: RE/MAX Realty Cafe #19006964 Report a problem | ||
| 3/12/2019 | Pending sale | $199,900$112/sqft |
Source: RE/MAX Realty Cafe #19006964 Report a problem | ||
| 3/1/2019 | Listed for sale | $199,900$112/sqft |
Source: RE/MAX Realty Cafe #19006964 Report a problem | ||
| 2/21/2019 | Pending sale | $199,900$112/sqft |
Source: RE/MAX Realty Cafe #19006964 Report a problem | ||
| 2/8/2019 | Price change | $199,900+3%$112/sqft |
Source: RE/MAX Realty Cafe #19006964 Report a problem | ||
| 12/17/2018 | Listed for sale | $194,000$108/sqft |
Source: Owner Report a problem | ||
Public tax history
| Year | Property taxes | Tax assessment |
|---|---|---|
| 2025 | $2,322 +7.6% | $37,800 +9.6% |
| 2024 | $2,158 -2.1% | $34,500 |
| 2023 | $2,205 -3.8% | $34,500 |
| 2022 | $2,291 -6.2% | $34,500 |
| 2021 | $2,442 +9.2% | $34,500 +13.1% |
| 2020 | $2,237 +0.1% | $30,500 |
| 2019 | $2,235 | $30,500 +64% |
| 2018 | $2,235 +71.7% | $18,600 |
| 2017 | $1,302 | $18,600 +10.7% |
| 2016 | $1,302 +15.3% | $16,800 |
| 2015 | $1,129 | $16,800 |
| 2013 | $1,129 | $16,800 |
Find assessor info on the county website
Neighborhood: 63050
Nearby homes
- $6,600-- bd-- ba-- sqft152 Southmore St, Hillsboro, MO 63050Off Market
- $--3 bd2 ba1.2k sqft65 Longview Dr, Hillsboro, MO 63050Sold

- $277,6003 bd3 ba1.3k sqft132 Southmore Dr, Hillsboro, MO 63050Off Market
- $--2 bd2 ba1k sqft158 Southmore Dr, Hillsboro, MO 63050Sold
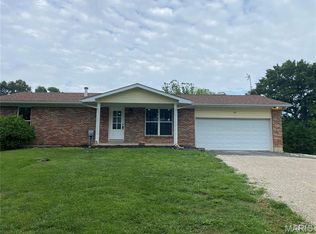
- $245,200-- bd1 ba1k sqft170 Southmore Dr, Hillsboro, MO 63050Off Market
- $361,0003 bd2 ba1k sqft40 Longview Dr, Hillsboro, MO 63050Off Market
- $351,200-- bd2 ba2.1k sqft145 Southmore Dr, Hillsboro, MO 63050Off Market
- $--4 bd3 ba2.1k sqft145 Southmore St, Hillsboro, MO 63050Sold
Nearby schools
GreatSchools rating
- 9/10Hillsboro Middle Elementary SchoolGrades: 4-6Distance: 5.4 mi
- 5/10Hillsboro Jr. High SchoolGrades: 7-8Distance: 5.4 mi
- 6/10Hillsboro High SchoolGrades: 9-12Distance: 5.3 mi
Schools provided by the listing agent
- Elementary: Hillsboro Elem.
- Middle: Hillsboro Jr. High
- High: Hillsboro High
Source: MARIS. This data may not be complete. We recommend contacting the local school district to confirm school assignments for this home.
Get a cash offer in 3 minutes
Find out how much your home could sell for in as little as 3 minutes with a no-obligation cash offer.
Estimated market value
$315,100
Get a cash offer in 3 minutes
Find out how much your home could sell for in as little as 3 minutes with a no-obligation cash offer.
Estimated market value
$315,100
- Missouri
- Jefferson County
- Hillsboro
- 63050
- 152 Southmore Dr
Nearby cities
Nearby neighborhoods
Nearby zip codes
Other Hillsboro Topics
