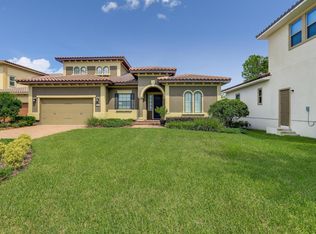
This isn't just a house — it's Palencia living at its best. Located at 152 Spanish Marsh Drive, this five-bedroom, four-and-a-half-bath Mediterranean-style home offers nearly 4,000 square feet of smart, comfortable design. The open kitchen and living areas make daily life and entertaining easy. The first-floor primary suite is a private retreat, and upstairs, four en suite bedrooms plus a large loft give everyone room to spread out. Outside, a heated saltwater pool, spa, summer kitchen, and screened lanai overlook a peaceful pond and preserve. Palencia offers resort-style living with tennis, community pools, walking trails, and year-round activities. An A-rated elementary school is located right inside the community, and residents can join the Palencia Club for golf and more. Best of all, the CDD bond is fully paid off.
Closed
$1,050,000
152 SPANISH MARSH Drive, St. Augustine, FL 32095
5beds
3,792sqft
Single Family Residence
Built in 2014
9,147 Square Feet Lot
$1,057,300 Zestimate®
$277/sqft
$3,964 Estimated rent
Home value
$1,057,300
$994,000 - $1.12M
$3,964/mo
Zestimate® history
Owner options
List your home for rent
$3,964/mo
Rent Zestimate®
Find your next renter with Zillow Rental Manager. Plus, with online applications, you can quickly screen prospective tenants – for free.
$3,964/mo
Rent Zestimate®
Refinance and save
$7,013/mo
Est. payment
Refinancing to a lower rate could help reduce your monthly payments and save thousands over the life of the loan.
$7,013/mo
Est. payment
Explore your selling options
Work with a Zillow partner agent
Leverage their expertise and Zillow's premium Showcase listings to get your home seen by more buyers.
Get startedList with your own agent
Get your home in front of millions of buyers by listing it on Zillow.
Learn how to do itSell it yourself
Take full control of how buyers see your home on Zillow by listing For Sale by Owner (FSBO).
List your homeWhat's special
Zillow last checked:
Listing updated:
Listed by:
KATHLEEN SPANIAK 847-533-9247,
EXP REALTY LLC 888-883-8509
Bought with:
KRISTY COULOMBE, 3452879
UNITED REAL ESTATE GALLERY
Source: realMLS,MLS#: 2113209
Facts & features
Interior
Bedrooms & bathrooms
- Bedrooms: 5
- Bathrooms: 5
- Full bathrooms: 4
- 1/2 bathrooms: 1
Primary bedroom
- Level: Main
- Area: 272 Square Feet
- Dimensions: 16.00 x 17.00
Bedroom 2
- Level: Second
- Area: 288 Square Feet
- Dimensions: 16.00 x 18.00
Bedroom 3
- Level: Second
- Area: 168 Square Feet
- Dimensions: 12.00 x 14.00
Bedroom 4
- Level: Second
- Area: 154 Square Feet
- Dimensions: 11.00 x 14.00
Bedroom 5
- Level: Second
- Area: 210 Square Feet
- Dimensions: 14.00 x 15.00
Dining room
- Level: Main
- Area: 168 Square Feet
- Dimensions: 12.00 x 14.00
Family room
- Level: Second
- Area: 360 Square Feet
- Dimensions: 18.00 x 20.00
Kitchen
- Level: Main
- Area: 247 Square Feet
- Dimensions: 13.00 x 19.00
Living room
- Level: Main
- Area: 315 Square Feet
- Dimensions: 15.00 x 21.00
Office
- Level: Main
- Area: 144 Square Feet
- Dimensions: 12.00 x 12.00
Heating
- Heat Pump, Natural Gas
Cooling
- Central Air, Electric, Multi Units, Split System
Appliances
- Included: Dishwasher, Disposal, Double Oven, Electric Oven, Gas Range, Gas Water Heater, Instant Hot Water, Microwave, Plumbed For Ice Maker, Tankless Water Heater, Water Softener Owned
- Laundry: Electric Dryer Hookup, Lower Level, Sink, Washer Hookup
Features
- Breakfast Bar, Ceiling Fan(s), Entrance Foyer, His and Hers Closets, Kitchen Island, Open Floorplan, Pantry, Primary Bathroom -Tub with Separate Shower, Master Downstairs, Walk-In Closet(s)
- Flooring: Carpet, Laminate, Tile, Wood
- Number of fireplaces: 1
- Fireplace features: Electric
Interior area
- Total structure area: 5,746
- Total interior livable area: 3,792 sqft
Property
Parking
- Total spaces: 3
- Parking features: Attached, Garage, Garage Door Opener, Off Street
- Attached garage spaces: 3
Features
- Levels: Two
- Stories: 2
- Patio & porch: Deck, Front Porch, Patio, Screened
- Exterior features: Balcony, Outdoor Kitchen
- Pool features: In Ground, Electric Heat, Heated, Salt Water, Screen Enclosure, Waterfall
- Has spa: Yes
- Spa features: Private
- Fencing: Fenced,Back Yard
- Has view: Yes
- View description: Lake, Protected Preserve, Trees/Woods, Water
- Has water view: Yes
- Water view: Lake,Water
Lot
- Size: 9,147 Square Feet
- Features: Cul-De-Sac, Few Trees, Sprinklers In Front, Sprinklers In Rear, Wooded
Details
- Additional structures: Outdoor Kitchen
- Parcel number: 0720820630
- Zoning description: Residential
Construction
Type & style
- Home type: SingleFamily
- Architectural style: Spanish
- Property subtype: Single Family Residence
Materials
- Frame, Stucco
- Roof: Tile
Condition
- Updated/Remodeled
- New construction: No
- Year built: 2014
Utilities & green energy
- Electric: 220 Volts in Garage
- Sewer: Public Sewer
- Water: Public
- Utilities for property: Cable Connected, Electricity Connected, Natural Gas Connected, Sewer Connected, Water Connected
Community & HOA
Community
- Security: Security Gate, Security System Owned, Smoke Detector(s)
- Subdivision: Palencia
HOA
- Has HOA: Yes
- Amenities included: Pool, Children's Pool, Fitness Center, Jogging Path, Management - Off Site, Park, Pickleball, Playground, Security, Tennis Court(s), Trash
- Services included: Maintenance Grounds, Security, Trash
- HOA fee: $125 annually
Location
- Region: Saint Augustine
Financial & listing details
- Price per square foot: $277/sqft
- Tax assessed value: $982,040
- Annual tax amount: $11,700
- Date on market: 10/14/2025
- Listing terms: Cash,Conventional,FHA,VA Loan
- Road surface type: Asphalt
Price history
| Date | Event | Price |
|---|---|---|
| 2/26/2026 | Sold | $1,050,000-4.5%$277/sqft |
Source:  realMLS #2113209 Report a problem realMLS #2113209 Report a problem | ||
| 2/4/2026 | Contingent | $1,099,000$290/sqft |
Source: eXp Realty #255753 Report a problem | ||
| 1/19/2026 | Price change | $1,099,000-4.4%$290/sqft |
Source:  St Augustine St Johns County BOR #255753 Report a problem St Augustine St Johns County BOR #255753 Report a problem | ||
| 12/2/2025 | Price change | $1,150,000-4.1%$303/sqft |
Source: realMLS #2113209 Report a problem | ||
| 10/14/2025 | Listed for sale | $1,199,000+1.8%$316/sqft |
Source: realMLS #2113209 Report a problem | ||
| 9/9/2025 | Listing removed | $1,178,000$311/sqft |
Source: realMLS #2065870 Report a problem | ||
| 8/8/2025 | Price change | $1,178,000-5.8%$311/sqft |
Source: realMLS #2065870 Report a problem | ||
| 6/18/2025 | Price change | $1,250,000-3.8%$330/sqft |
Source: St Augustine St Johns County BOR #250530 Report a problem | ||
| 3/21/2025 | Price change | $1,299,000-6.2%$343/sqft |
Source: St Augustine St Johns County BOR #250530 Report a problem | ||
| 1/28/2025 | Listed for sale | $1,385,000+75.3%$365/sqft |
Source: realMLS #2065870 Report a problem | ||
| 9/13/2021 | Sold | $790,000-1.1%$208/sqft |
Source: Public Record Report a problem | ||
| 7/13/2021 | Pending sale | $799,000$211/sqft |
Source:  Engel & Volkers #1118772 Report a problem Engel & Volkers #1118772 Report a problem | ||
| 7/13/2021 | Contingent | $799,000$211/sqft |
Source: realMLS #1118772 Report a problem | ||
| 7/6/2021 | Listed for sale | $799,000+1529.8%$211/sqft |
Source: realMLS #1118772 Report a problem | ||
| 5/1/2015 | Sold | $49,024-90%$13/sqft |
Source: Public Record Report a problem | ||
| 8/29/2014 | Price change | $491,024-2%$129/sqft |
Source: Standard Pacific Homes Report a problem | ||
| 4/10/2014 | Price change | $501,024+1.4%$132/sqft |
Source: Standard Pacific Homes Report a problem | ||
| 3/7/2014 | Price change | $494,024+0.1%$130/sqft |
Source: Standard Pacific Homes Report a problem | ||
| 1/28/2014 | Price change | $493,489+2.5%$130/sqft |
Source: Standard Pacific Homes Report a problem | ||
| 1/24/2014 | Price change | $481,489-3%$127/sqft |
Source: Standard Pacific Homes #681673 Report a problem | ||
| 11/20/2013 | Price change | $496,489+2.8%$131/sqft |
Source: All Real Estate Options #681673 Report a problem | ||
| 10/3/2013 | Listed for sale | $483,064$127/sqft |
Source: All Real Estate Options #681673 Report a problem | ||
Public tax history
| Year | Property taxes | Tax assessment |
|---|---|---|
| 2025 | $14,096 +17.4% | $872,753 +11.5% |
| 2024 | $12,003 +2.6% | $782,507 +3% |
| 2023 | $11,700 +2% | $759,716 +3% |
| 2022 | $11,474 +33.5% | $737,588 +60% |
| 2021 | $8,597 +0.9% | $460,993 +2.8% |
| 2020 | $8,519 -0.7% | $448,469 +4.9% |
| 2019 | $8,583 | $427,565 -4.8% |
| 2018 | $8,583 -0.9% | $448,945 +3.6% |
| 2017 | $8,666 | $433,290 +11.3% |
| 2016 | $8,666 +6.7% | $389,288 -0.9% |
| 2015 | $8,122 +61% | $392,648 +4.4% |
| 2014 | $5,045 | $376,243 |
Find assessor info on the county website
Neighborhood: 32095
Nearby homes
- $1,079,0006 bd4 ba3.8k sqft148 Spanish Marsh Dr, Saint Augustine, FL 32095Off Market
- $1,028,2005 bd4 ba3.8k sqft156 Spanish Marsh Dr, Saint Augustine, FL 32095Off Market
- $1,122,7004 bd5 ba3.5k sqft144 Spanish Marsh Dr, Saint Augustine, FL 32095Off Market

- $913,1004 bd4 ba3.4k sqft160 Spanish Marsh Dr, Saint Augustine, FL 32095Off Market
- $910,3004 bd4 ba3.5k sqft140 Spanish Marsh Dr, Saint Augustine, FL 32095Off Market
- $980,0004 bd4 ba4.2k sqft153 Spanish Marsh Dr, Saint Augustine, FL 32095Off Market
- $1,534,8004 bd4 ba4.7k sqft157 Spanish Marsh Dr, Saint Augustine, FL 32095Off Market
- $1,198,9005 bd4 ba4.4k sqft164 Spanish Marsh Dr, Saint Augustine, FL 32095Off Market
Nearby schools
GreatSchools rating
- 7/10Palencia Elementary SchoolGrades: PK-5Distance: 0.7 mi
- 9/10Allen D Nease Senior High SchoolGrades: 8-12Distance: 5.6 mi
- 9/10Pacetti Bay Middle SchoolGrades: 6-8Distance: 9.1 mi
Schools provided by the listing agent
- Elementary: Palencia
- Middle: Pacetti Bay
- High: Allen D. Nease
Source: realMLS. This data may not be complete. We recommend contacting the local school district to confirm school assignments for this home.
Get a cash offer in 3 minutes
Find out how much your home could sell for in as little as 3 minutes with a no-obligation cash offer.
Estimated market value
$1,057,300
Get a cash offer in 3 minutes
Find out how much your home could sell for in as little as 3 minutes with a no-obligation cash offer.
Estimated market value
$1,057,300
- Florida
- Saint Johns County
- Saint Augustine
- 32095
- 152 SPANISH MARSH Drive
Nearby cities
Nearby neighborhoods
Nearby zip codes
Other Saint Augustine Topics
