Situated on 1.63 acres and backing to a peaceful greenbelt, this thoughtfully designed 4-bedroom, 3.5-bath home offers the perfect blend of privacy, functionality, and outdoor living. With 3,038 square feet across two stories, the home features a well-planned layout with elevated finishes and meaningful upgrades throughout.
Inside, you’ll find fresh interior paint (2023), new carpet in all bedrooms and upstairs areas (2023), and updated lighting that enhances the home’s warm, inviting feel. Practical design elements include a hidden built-in coat closet and a custom-designed pet retreat—perfectly integrated to create a dedicated, comfortable space for your four-legged family members without sacrificing style. A spacious game room with a built-in desk provides the ideal setup for work, study, or play.
The kitchen and living areas flow seamlessly to the backyard, where outdoor living truly shines. Enjoy a fully equipped outdoor kitchen, a drop-in pool, fire pit, and multiple storage sheds—all set against the backdrop of a serene greenbelt and breathtaking sunrise views that make each morning feel like a retreat.
Additional features include a 3-car garage, extended driveway with additional paver parking, and solar panels that enhance energy efficiency and utility savings.
A rare opportunity to enjoy space, privacy, and thoughtful upgrades in a beautifully maintained home.
Sold
Price Unknown
152 Spanish Oak Dr, Aubrey, TX 76227
4beds
3,038sqft
Single Family Residence
Built in 2017
1.63 Acres Lot
$779,200 Zestimate®
$--/sqft
$3,472 Estimated rent
Home value
$779,200
$740,000 - $826,000
$3,472/mo
Zestimate® history
Owner options
List your home for rent
$3,472/mo
Rent Zestimate®
Find your next renter with Zillow Rental Manager. Plus, with online applications, you can quickly screen prospective tenants – for free.
$3,472/mo
Rent Zestimate®
Refinance and save
$300/mo
Est. payment
Refinancing to a lower rate could help reduce your monthly payments and save thousands over the life of the loan.
$300/mo
Est. payment
Explore your selling options
Work with a Zillow partner agent
Leverage their expertise and Zillow's premium Showcase listings to get your home seen by more buyers.
Get startedList with your own agent
Get your home in front of millions of buyers by listing it on Zillow.
Learn how to do itSell it yourself
Take full control of how buyers see your home on Zillow by listing For Sale by Owner (FSBO).
List your homeWhat's special
Multiple storage shedsFully equipped outdoor kitchenDrop-in poolBreathtaking sunrise viewsHidden built-in coat closetFire pitCustom-designed pet retreat
Zillow last checked:
Listing updated:
Listed by:
Stephanie Dunbar 0769686,
Agency Dallas Park Cities, LLC 336-743-0336,
Elle Lugo 0705727 469-389-2155,
Agency Dallas Park Cities, LLC
Bought with:
Matthew Hartmann, 0447782
Cousin James Management LLC
Source: NTREIS,MLS#: 21205226
Facts & features
Interior
Bedrooms & bathrooms
- Bedrooms: 4
- Bathrooms: 4
- Full bathrooms: 3
- 1/2 bathrooms: 1
Primary bedroom
- Features: Ceiling Fan(s), Dual Sinks, Double Vanity, En Suite Bathroom, Garden Tub/Roman Tub, Separate Shower, Walk-In Closet(s)
- Level: First
- Dimensions: 15 x 19
Bedroom
- Features: Ceiling Fan(s), En Suite Bathroom, Walk-In Closet(s)
- Level: First
- Dimensions: 13 x 18
Bedroom
- Features: Ceiling Fan(s), Walk-In Closet(s)
- Level: Second
- Dimensions: 15 x 11
Bedroom
- Features: Ceiling Fan(s), Walk-In Closet(s)
- Level: Second
- Dimensions: 13 x 15
Dining room
- Level: First
- Dimensions: 10 x 12
Other
- Features: Linen Closet
- Level: Second
- Dimensions: 8 x 9
Game room
- Features: Ceiling Fan(s)
- Level: Second
- Dimensions: 20 x 16
Half bath
- Level: First
- Dimensions: 3 x 7
Kitchen
- Features: Built-in Features, Eat-in Kitchen, Granite Counters, Kitchen Island, Pantry, Walk-In Pantry
- Level: First
- Dimensions: 17 x 18
Laundry
- Features: Built-in Features, Granite Counters
- Level: First
- Dimensions: 5 x 6
Living room
- Features: Ceiling Fan(s), Fireplace
- Level: First
- Dimensions: 20 x 16
Heating
- Central
Cooling
- Central Air
Appliances
- Included: Convection Oven, Dishwasher, Gas Cooktop, Disposal, Microwave, Vented Exhaust Fan
Features
- Built-in Features, Chandelier, Decorative/Designer Lighting Fixtures, Eat-in Kitchen, Granite Counters, High Speed Internet, Kitchen Island, Open Floorplan, Pantry, Walk-In Closet(s)
- Flooring: Carpet, Hardwood
- Has basement: No
- Number of fireplaces: 1
- Fireplace features: Gas, Living Room, Stone
Interior area
- Total interior livable area: 3,038 sqft
Property
Parking
- Total spaces: 3
- Parking features: Additional Parking, Door-Multi, Driveway, Garage, Garage Door Opener, Garage Faces Side
- Attached garage spaces: 3
Features
- Levels: Two
- Stories: 2
- Patio & porch: Patio, Covered
- Exterior features: Fire Pit, Outdoor Grill, Outdoor Kitchen, Rain Gutters, Storage
- Pool features: Above Ground, Pool
- Fencing: Back Yard,Fenced
Lot
- Size: 1.63 Acres
- Features: Acreage, Greenbelt, Interior Lot, Landscaped
Details
- Additional structures: Shed(s)
- Parcel number: R699259
Construction
Type & style
- Home type: SingleFamily
- Architectural style: Traditional,Detached
- Property subtype: Single Family Residence
Materials
- Brick, Rock, Stone
- Foundation: Slab
- Roof: Composition,Shingle
Condition
- Year built: 2017
Utilities & green energy
- Electric: Photovoltaics Seller Owned
- Sewer: Aerobic Septic
- Utilities for property: Cable Available, Septic Available
Community & HOA
Community
- Subdivision: The Woodlands Ph 3
HOA
- Has HOA: Yes
- Services included: Association Management
- HOA fee: $300 annually
- HOA name: Ntx - Dallas, Tx
- HOA phone: 214-368-4030
Location
- Region: Aubrey
Financial & listing details
- Tax assessed value: $724,000
- Annual tax amount: $13,274
- Date on market: 3/27/2026
- Cumulative days on market: 23 days
- Listing terms: Cash,Conventional,VA Loan
- Exclusions: Curtain Panels, Security System, Patio TV (mount stays), Water Fountain
Price history
| Date | Event | Price |
|---|---|---|
| 5/20/2026 | Sold | -- |
Source: NTREIS #21205226 Report a problem | ||
| 5/11/2026 | Pending sale | $825,000$272/sqft |
Source: NTREIS #21205226 Report a problem | ||
| 4/20/2026 | Contingent | $825,000$272/sqft |
Source: NTREIS #21205226 Report a problem | ||
| 4/9/2026 | Price change | $825,000-2.9%$272/sqft |
Source: NTREIS #21205226 Report a problem | ||
| 3/27/2026 | Listed for sale | $850,000+18.1%$280/sqft |
Source: NTREIS #21205226 Report a problem | ||
| 12/21/2022 | Sold | -- |
Source: NTREIS #20106691 Report a problem | ||
| 10/18/2022 | Pending sale | $720,000$237/sqft |
Source: NTREIS #20106691 Report a problem | ||
| 10/12/2022 | Contingent | $720,000$237/sqft |
Source: NTREIS #20106691 Report a problem | ||
| 8/31/2022 | Price change | $720,000-3.9%$237/sqft |
Source: NTREIS #20106691 Report a problem | ||
| 8/16/2022 | Price change | $749,000-1.4%$247/sqft |
Source: NTREIS #20106691 Report a problem | ||
| 8/2/2022 | Price change | $760,000-2.6%$250/sqft |
Source: NTREIS #20106691 Report a problem | ||
| 7/7/2022 | Listed for sale | $780,000$257/sqft |
Source: NTREIS #20106691 Report a problem | ||
Public tax history
| Year | Property taxes | Tax assessment |
|---|---|---|
| 2025 | $11,546 -3.3% | $724,000 +2.6% |
| 2024 | $11,939 +7.5% | $705,628 +6.9% |
| 2023 | $11,110 -1.4% | $660,000 +23% |
| 2022 | $11,266 +5.4% | $536,706 +7.1% |
| 2021 | $10,687 +2% | $501,249 +2% |
| 2020 | $10,476 -2.8% | $491,528 -0.6% |
| 2019 | $10,783 -1% | $494,355 +0.1% |
| 2018 | $10,888 | $493,630 +183.7% |
| 2017 | -- | $173,979 |
Find assessor info on the county website
Neighborhood: 76227
Nearby homes
- $642,6004 bd4 ba3k sqft152 Spanish Oak Rd, Krugerville, TX 76227Off Market
- $815,6004 bd3 ba3.3k sqft150 Spanish Oak Dr, Aubrey, TX 76227Off Market
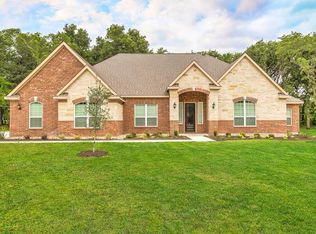
- $865,4004 bd4 ba4k sqft154 Spanish Oak Dr, Aubrey, TX 76227Off Market
- $796,1004 bd3 ba3.3k sqft101 Kingwood Dr, Krugerville, TX 76227Off Market
- $808,0004 bd5 ba4k sqft148 Spanish Oak Dr, Aubrey, TX 76227Off Market
- $594,0004 bd4 ba4k sqft162 Spanish Oak Dr, Krugerville, TX 76227Off Market
- $611,1004 bd2 ba2.6k sqft159 Spanish Oak Dr, Aubrey, TX 76227Off Market
- $655,1004 bd4 ba4k sqft161 Spanish Oak Dr, Aubrey, TX 76227Off Market
Nearby schools
GreatSchools rating
- 7/10HL Brockett Elementary SchoolGrades: K-5Distance: 1.1 mi
- 6/10Aubrey Middle SchoolGrades: 6-8Distance: 1.8 mi
- 6/10Aubrey High SchoolGrades: 9-12Distance: 1 mi
Schools provided by the listing agent
- Elementary: Hl Brockett
- Middle: Aubrey
- High: Aubrey
- District: Aubrey ISD
Source: NTREIS. This data may not be complete. We recommend contacting the local school district to confirm school assignments for this home.
Get a cash offer in 3 minutes
Find out how much your home could sell for in as little as 3 minutes with a no-obligation cash offer.
Estimated market value
$779,200
Get a cash offer in 3 minutes
Find out how much your home could sell for in as little as 3 minutes with a no-obligation cash offer.
Estimated market value
$779,200
- Texas
- Denton County
- Krugerville
- 76227
- 152 Spanish Oak Dr
Nearby cities
Nearby zip codes
Other Krugerville Topics
