**Charming Retreat at 152 Stafford Ave, Barnesville, GA** Welcome to your dream home at 152 Stafford Ave! This stunning property offers a perfect blend of comfort and style, featuring two spacious bedrooms and two beautifully appointed bathrooms. Step inside to discover soaring 12-foot ceilings and original heart pine floors that exude warmth and character. The heart of this home is its custom kitchen, complete with black honed granite countertops, ample custom storage, All appliances are included, making it move-in ready. The large laundry/mudroom boasts built-in cabinets and a sleek stainless steel countertop for your convenience. Retreat to the newly renovated master bath, featuring a luxurious closet, a separate shower, and a vanity adorned with quartz tops. The master bedroom offers generous closet space, ensuring you have room for all your essentials. Enjoy the outdoors from your inviting front porch with Timber Tech flooring. The home is painted with Rhino Shield thermal coating for durability and energy efficiency. The property is beautifully landscaped, providing privacy in both the front and back yards. Step into your private backyard oasis, Gardening enthusiasts will love the 6x8 greenhouse and six raised garden beds, perfect for cultivating your green thumb. For those who enjoy entertaining, the man cave storage room features a concrete floor and a bathroom, making it an ideal space for guests or a game day retreat.Also a water proof dirt bar area perfevt for etertaining. Dive into relaxation with the 12 x 24 saltwater pool, built in 2017, complete with a soothing waterfall and ambient lighting. An outdoor shower adds convenience for pool days. The property also includes a charming 12 x 18 cottage/pool house, equipped with a new split unit for heating and cooling. This cozy space features built-in bunk beds and a small porch, perfect for relaxing after a day by the pool. A lean-to for lawn equipment and a golf cart adds functionality. With its perfect combination of luxury and leisure, this home feels like a vacation retreat every day of the year. Don't miss your chance to own this incredible property in Barnesville-schedule your viewing today!
Closed
$440,000
152 Stafford Ave, Barnesville, GA 30204
2beds
2,673sqft
Single Family Residence
Built in 1888
0.36 Acres Lot
$438,500 Zestimate®
$165/sqft
$2,607 Estimated rent
Home value
$438,500
$412,000 - $465,000
$2,607/mo
Zestimate® history
Owner options
List your home for rent
$2,607/mo
Rent Zestimate®
Find your next renter with Zillow Rental Manager. Plus, with online applications, you can quickly screen prospective tenants – for free.
$2,607/mo
Rent Zestimate®
Refinance and save
$2,912/mo
Est. payment
Refinancing to a lower rate could help reduce your monthly payments and save thousands over the life of the loan.
$2,912/mo
Est. payment
Explore your selling options
Work with a Zillow partner agent
Leverage their expertise and Zillow's premium Showcase listings to get your home seen by more buyers.
Get startedList with your own agent
Get your home in front of millions of buyers by listing it on Zillow.
Learn how to do itSell it yourself
Take full control of how buyers see your home on Zillow by listing For Sale by Owner (FSBO).
List your homeWhat's special
Zillow last checked:
Listing updated:
Listed by:
The Sims Team 770-468-9736,
Georgia Hometown Realty
Bought with:
The Sims Team, 363959
Georgia Hometown Realty
Source: GAMLS,MLS#: 10387283
Facts & features
Interior
Bedrooms & bathrooms
- Bedrooms: 2
- Bathrooms: 3
- Full bathrooms: 3
- Main level bathrooms: 2
- Main level bedrooms: 2
Rooms
- Room types: Laundry, Other
Dining room
- Features: Separate Room
Kitchen
- Features: Kitchen Island, Solid Surface Counters, Walk-in Pantry
Heating
- Natural Gas
Cooling
- Ceiling Fan(s), Central Air
Appliances
- Included: Dishwasher, Microwave, Oven/Range (Combo), Refrigerator
- Laundry: Mud Room
Features
- High Ceilings, Master On Main Level, Separate Shower
- Flooring: Wood
- Basement: Crawl Space,Exterior Entry,Partial
- Has fireplace: No
Interior area
- Total structure area: 2,673
- Total interior livable area: 2,673 sqft
- Finished area above ground: 2,073
- Finished area below ground: 600
Property
Parking
- Parking features: Off Street
Features
- Levels: One
- Stories: 1
- Exterior features: Garden
- Has private pool: Yes
- Pool features: In Ground, Salt Water
- Fencing: Back Yard,Privacy
- Has view: Yes
- View description: Seasonal View
Lot
- Size: 0.36 Acres
- Features: City Lot, Private
- Residential vegetation: Grassed
Details
- Additional structures: Pool House
- Parcel number: B24059
Construction
Type & style
- Home type: SingleFamily
- Architectural style: Traditional
- Property subtype: Single Family Residence
Materials
- Wood Siding
- Roof: Composition
Condition
- Resale
- New construction: No
- Year built: 1888
Utilities & green energy
- Sewer: Public Sewer
- Water: Public
- Utilities for property: Cable Available, Electricity Available, High Speed Internet, Natural Gas Available, Phone Available, Sewer Connected, Water Available
Community & HOA
Community
- Features: None
- Subdivision: none
HOA
- Has HOA: No
- Services included: None
Location
- Region: Barnesville
Financial & listing details
- Price per square foot: $165/sqft
- Tax assessed value: $387,380
- Annual tax amount: $3,086
- Date on market: 10/1/2024
- Cumulative days on market: 27 days
- Listing agreement: Exclusive Right To Sell
- Electric utility on property: Yes
Price history
| Date | Event | Price |
|---|---|---|
| 10/31/2024 | Sold | $440,000+1.1%$165/sqft |
Source:  GAMLS #10387283 Report a problem GAMLS #10387283 Report a problem | ||
| 10/1/2024 | Listed for sale | $435,000$163/sqft |
Source: GAMLS #10387283 Report a problem | ||
Public tax history
| Year | Property taxes | Tax assessment |
|---|---|---|
| 2025 | $4,411 +53.3% | $154,952 +51.8% |
| 2024 | $2,877 -12.1% | $102,078 -5.2% |
| 2023 | $3,273 +8.9% | $107,705 +21.6% |
| 2022 | $3,004 +23.2% | $88,606 +25.7% |
| 2021 | $2,440 +13.8% | $70,496 +13.6% |
| 2020 | $2,144 +3.1% | $62,048 |
| 2019 | $2,080 +13.1% | $62,048 +12.8% |
| 2018 | $1,838 +13.6% | $54,997 |
| 2017 | $1,618 +0.5% | $54,997 |
| 2016 | $1,609 -0.1% | $54,997 |
| 2015 | $1,610 +3.5% | $54,997 |
| 2014 | $1,555 | $54,997 +0% |
| 2013 | $1,555 | $54,996 |
| 2012 | -- | -- |
| 2011 | -- | -- |
| 2010 | -- | -- |
| 2009 | -- | $57,031 |
| 2008 | -- | $57,031 |
| 2007 | -- | $57,031 |
| 2006 | -- | $57,031 |
| 2005 | -- | $57,031 |
| 2004 | -- | $57,031 +20.8% |
| 2003 | -- | $47,200 +2.8% |
| 2002 | -- | $45,924 |
| 2001 | -- | $45,924 +32.1% |
| 2000 | -- | $34,756 |
Find assessor info on the county website
Neighborhood: 30204
Nearby homes
- $229,6003 bd2 ba1.8k sqft150 Stafford Ave, Barnesville, GA 30204Off Market
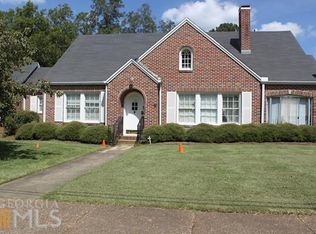
- $276,7004 bd2 ba2.8k sqft158 Stafford Ave, Barnesville, GA 30204Off Market
- $249,3003 bd3 ba1.9k sqft211 Summers Field Rd, Barnesville, GA 30204Off Market
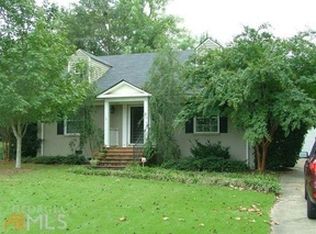
- $161,9002 bd1 ba952 sqft215 Summers Field Rd, Barnesville, GA 30204Off Market
- $335,0004 bd3 ba3k sqft147 Stafford Ave, Barnesville, GA 30204For Sale
- $253,8005 bd4 ba3.8k sqft164 Stafford Ave, Barnesville, GA 30204Off Market
- $230,6003 bd2 ba1.8k sqft155 Stafford Ave, Barnesville, GA 30204Off Market
- $304,4004 bd3 ba3.1k sqft149 Stafford Ave, Barnesville, GA 30204Off Market
Nearby schools
GreatSchools rating
- NALamar County Primary SchoolGrades: PK-2Distance: 1.5 mi
- 7/10Lamar County Middle SchoolGrades: 6-8Distance: 1.3 mi
- 4/10Lamar County Comprehensive High SchoolGrades: 9-12Distance: 1.2 mi
Schools provided by the listing agent
- Elementary: Lamar County Primary/Elementar
- Middle: Lamar County
- High: Lamar County
Source: GAMLS. This data may not be complete. We recommend contacting the local school district to confirm school assignments for this home.
Get a cash offer in 3 minutes
Find out how much your home could sell for in as little as 3 minutes with a no-obligation cash offer.
Estimated market value
$438,500
Get a cash offer in 3 minutes
Find out how much your home could sell for in as little as 3 minutes with a no-obligation cash offer.
Estimated market value
$438,500
- Georgia
- Lamar County
- Barnesville
- 30204
- 152 Stafford Ave
