Skip main navigation
Off market
  • $1,114,200

    152 Stanwick Ct, Holmdel, NJ 07733

    3beds
    4,000sqft
    SingleFamily
    Built in 2001
    -- sqft lot
    $1,114,200 Zestimate®
    $279/sqft
    $5,765 Estimated rent

    Home value

    $1,114,200

    $1.03M - $1.21M

    $5,765/mo

    Zestimate® history
    Loading
    Loading...

    Owner options

    List your home for rent

    $5,765/mo

    Rent Zestimate®

    Find your next renter with Zillow Rental Manager. Plus, with online applications, you can quickly screen prospective tenants – for free.

    Learn more

    $5,765/mo

    Rent Zestimate®

    Refinance and save

    $7,761/mo

    Est. payment

    Refinancing to a lower rate could help reduce your monthly payments and save thousands over the life of the loan.

    See today's rates

    $7,761/mo

    Est. payment

    Explore your selling options

    Work with a Zillow partner agent

    Leverage their expertise and Zillow's premium Showcase listings to get your home seen by more buyers.

    Get started

    List with your own agent

    Get your home in front of millions of buyers by listing it on Zillow.

    Learn how to do it

    Sell it yourself

    Take full control of how buyers see your home on Zillow by listing For Sale by Owner (FSBO).

    List your home

    What's special

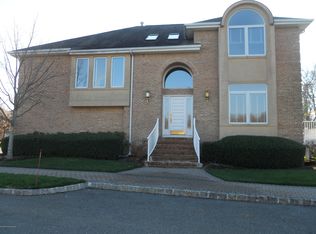
    Elegant and Sophisticated Carrara in desirable Beau Ridge. Luxurious amenities throughout. Two-story Great Room features gas fireplace. Chef's Kitchen with custom cabinetry, granite counters, center island and top of the line Appliances. Master suite offers soaring ceilings, walk-in closets and lavish master bath. The finished lower level includes Gas Fireplace, steel I beam construction w/extra course for higher ceiling and features full bath and sliders to patio. Expansive Trex deck, overlooks a private yard surrounded by mature pines & serene pond views. Extremely well maintained & ready to move in. Enjoy the carefree lifestyle this community has to offer including clubhouse, pool tennis & basketball courts, and playground. Minutes to GSP, trains, buses, and the celebrated Shore!

    This property is off market, which means it's not currently listed for sale or rent on Zillow. This may be different from what's available on other websites or public sources.

    Facts & features

    Interior

    Bedrooms & bathrooms
    • Bedrooms: 3
    • Bathrooms: 4
    • Full bathrooms: 3
    • 1/2 bathrooms: 1
    Heating
    • Forced air, Electric, Gas
    Cooling
    • Central
    Appliances
    • Included: Dishwasher, Dryer, Garbage disposal, Microwave, Range / Oven, Refrigerator, Washer
    • Laundry: Laundry Tub
    Features
    • Atrium, Central Vacuum, Recessed Lighting, Great Room, Master Bedroom, Dining Room, Living Room, Kitchen, Foyer, Built-in Features, Loft, Family Room, Rec Room, Breakfast, Conservatory, Dec Molding, Bedroom, Ceilings - 9Ft+ 1st Flr, Wall Mirror
    • Flooring: Other, Carpet
    • Doors: Sliding Doors, Double Door Entry
    • Windows: Window Treatments, Screens, Palladium Window
    • Basement: Full Finished, Heated, Walk-Out Access, Sliding Glass Door, Ceilings - High, Fireplace - Gas
    • Has fireplace: Yes
    Interior area
    • Total interior livable area: 4,000 sqft

    Property

    Parking
    • Parking features: Garage - Attached
    Features
    • Patio & porch: Deck, Patio
    • Exterior features: Stucco, Brick
    • Pool features: In Ground
    • Spa features: Bath
    • Waterfront features: Yes
    Lot
    • Features: Treed Lots
    Details
    • Additional structures: Tennis Court(s)
    • Parcel number: 20000501300003253C0152
    • Zoning description: Residential

    Construction

    Type & style
    • Home type: SingleFamily
    • Architectural style: Contemporary
    Condition
    • Year built: 2001
    Details
    • Builder model: Carrara

    Utilities & green energy

    • Sewer: Public Sewer
    • Water: Public
    • Utilities for property: Natural Gas

    Community & neighborhood

    Security
    • Security features: Security System
    Location
    • Region: Holmdel

    HOA & financial

    HOA
    • Has HOA: Yes
    • HOA fee: $365 monthly
    • Services included: Snow Removal, Maintenance Grounds, Pool

    Other

    Other facts
    • Sewer: Public Sewer
    • WaterSource: Public
    • Flooring: Carpet, Other, Ceramic
    • Appliances: Dishwasher, Refrigerator, Disposal, Humidifier, Double Oven, Electric Cooktop, Dryer, Microwave, Washer, Gas Grill, Down Draft Range
    • AssociationYN: true
    • FireplaceYN: true
    • Roof: Shingle
    • GarageYN: true
    • AttachedGarageYN: true
    • ZoningDescription: Residential
    • HeatingYN: true
    • PatioAndPorchFeatures: Deck, Patio
    • CoolingYN: true
    • Heating: Natural Gas, 3+ Zoned Heat, Central Air
    • RoomsTotal: 9
    • CommunityFeatures: Tennis Court(s), Clubhouse
    • Basement: Full Finished, Heated, Walk-Out Access, Sliding Glass Door, Ceilings - High, Fireplace - Gas
    • ExteriorFeatures: Tennis Court(s), Lighting
    • AssociationFeeIncludes: Snow Removal, Maintenance Grounds, Pool
    • ConstructionMaterials: Stucco, Brick
    • ArchitecturalStyle: Contemporary
    • PoolPrivateYN: True
    • PetsAllowed: Dogs OK, Cats OK
    • PoolFeatures: In Ground
    • InteriorFeatures: Atrium, Central Vacuum, Recessed Lighting, Great Room, Master Bedroom, Dining Room, Living Room, Kitchen, Foyer, Built-in Features, Loft, Family Room, Rec Room, Breakfast, Conservatory, Dec Molding, Bedroom, Ceilings - 9Ft+ 1st Flr, Wall Mirror
    • Cooling: Central Air, 3+ Zoned AC
    • SecurityFeatures: Security System
    • ParkingFeatures: Off Street, Double Wide Drive
    • DoorFeatures: Sliding Doors, Double Door Entry
    • WindowFeatures: Window Treatments, Screens, Palladium Window
    • OtherStructures: Tennis Court(s)
    • RoomKitchenFeatures: Pantry, Center Island, Eat-In, Floor - Other - See Remarks, Sliding Door
    • RoomMasterBathroomFeatures: Whirlpool, Double Sinks, Bidet, Ceramic Tile, Shower Stall
    • SpaFeatures: Bath
    • FireplacesTotal: 2.00
    • RoomBasementFeatures: Walk-Out, Heated, Full Finished, Sliding Glass Door, Ceilings - High, Fireplace - Gas
    • RoomLivingRoomFeatures: Sunken, Floor - Other - See Remarks, Dec Molding
    • RoomMasterBedroomFeatures: Full Bath, Floor - W/W Carpet, Walk-in Closet
    • Utilities: Natural Gas
    • LaundryFeatures: Laundry Tub
    • LotFeatures: Treed Lots
    • RoomDiningRoomFeatures: Dec Molding, Floor - Other - See Remarks, Raised
    • RoomFamilyRoomFeatures: Fireplace - Gas, Two Story, Floor - Other - See Remarks
    • BuilderModel: Carrara
    • WaterfrontFeatures: Yes

    Price history

    DateEventPrice
    7/24/2019Sold$759,950-4.4%$190/sqft
    Source: MoreMLS #21921853 Report a problem
    6/4/2019Listed for sale$795,000+69.5%$199/sqft
    Source: Gloria Nilson & Co. Real Estate #21921853 Report a problem
    3/13/2001Sold$469,000$117/sqft
    Source: Public Record Report a problem

    Public tax history

    YearProperty taxesTax assessment
    2025$15,533 $985,600

    Find assessor info on the county website

    Neighborhood: 07733

    Nearby schools

    GreatSchools rating
    Schools provided by the listing agent
    • Elementary: Village School
    • Middle: William R. Satz
    • High: Holmdel

    Source: The MLS. This data may not be complete. We recommend contacting the local school district to confirm school assignments for this home.

    Get a cash offer in 3 minutes
    Find out how much your home could sell for in as little as 3 minutes with a no-obligation cash offer.
    Estimated market value
    $1,114,200
    Get a cash offer in 3 minutes
    Find out how much your home could sell for in as little as 3 minutes with a no-obligation cash offer.
    Estimated market value
    $1,114,200