Skip main navigation
Off market
  • $730,900

    152 Stonegate Dr, Landenberg, PA 19350

    4beds
    3,934sqft
    SingleFamily
    Built in 1997
    1 Acres Lot
    $730,900 Zestimate®
    $186/sqft
    $4,240 Estimated rent

    Home value

    $730,900

    $694,000 - $775,000

    $4,240/mo

    Zestimate® history
    Loading
    Loading...

    Owner options

    List your home for rent

    $4,240/mo

    Rent Zestimate®

    Find your next renter with Zillow Rental Manager. Plus, with online applications, you can quickly screen prospective tenants – for free.

    Learn more

    $4,240/mo

    Rent Zestimate®

    Refinance and save

    $4,690/mo

    Est. payment

    Refinancing to a lower rate could help reduce your monthly payments and save thousands over the life of the loan.

    See today's rates

    $4,690/mo

    Est. payment

    Explore your selling options

    Work with a Zillow partner agent

    Leverage their expertise and Zillow's premium Showcase listings to get your home seen by more buyers.

    Get started

    List with your own agent

    Get your home in front of millions of buyers by listing it on Zillow.

    Learn how to do it

    Sell it yourself

    Take full control of how buyers see your home on Zillow by listing For Sale by Owner (FSBO).

    List your home

    What's special

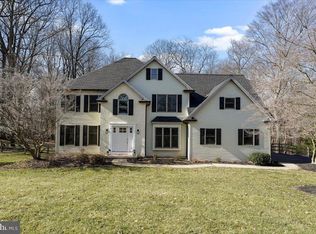
    Stately beautiful brick home tucked in the back of the development and on a cul-de-sac lot. This Cedar Knoll community is surrounded by 60+ acres of preserve. Stonegate is one of the most popular developments in Landenberg. An abundance of hardwoods greet you from the front entry and flow through the first floor and on the second floor hallway. Beautiful inlaid accent wood in the formal living and dining room adds style and warmth. A touch of sophistication is evident with decorative columns, rich paint color and wainscoting in the formal dining room. Enjoy cooking in the eat-in cherry kitchen with granite countertops. The breakfast room with French door to the deck overlooks the back yard. The family room, also with French door to outside is large and features a wood burning fireplace. Work from home in the main level study away from the activity of the household. At the end of a long day you can unwind in the master bedroom with sitting room and luxurious bath. There are three additional bedrooms, all sunny and bright that complete the second floor. Need more?? The finished lower level is a WALK OUT and is complete with a wet bar, family room, pool table section and a half bath! Additional features include extensive landscaping, hardwood flooring, and front and rear staircase.

    This property is off market, which means it's not currently listed for sale or rent on Zillow. This may be different from what's available on other websites or public sources.
    Facts & features

    Interior

    Bedrooms & bathrooms
    • Bedrooms: 4
    • Bathrooms: 4
    • Full bathrooms: 2
    • 1/2 bathrooms: 2
    Heating
    • Forced air, Gas
    Cooling
    • Central
    Appliances
    • Included: Dishwasher
    Features
    • Master Bath(s), Wet/Dry Bar, CeilngFan(s), Dining Area, Kitchen - Island
    • Flooring: Hardwood
    • Has fireplace: Yes
    Interior area
    • Total interior livable area: 3,934 sqft

    Property

    Parking
    • Parking features: Garage - Attached
    Features
    • Exterior features: Vinyl, Brick
    Lot
    • Size: 1 Acres
    Details
    • Parcel number: 720200980000

    Construction

    Type & style
    • Home type: SingleFamily
    • Architectural style: Conventional
    Materials
    • Roof: Other
    Condition
    • Year built: 1997

    Community & neighborhood

    Location
    • Region: Landenberg

    HOA & financial

    HOA
    • Has HOA: Yes
    • HOA fee: $33 monthly

    Other

    Other facts
    • Above Grade Finished Area Units: Square Feet
    • Appliances: Cooktop, Oven - Wall
    • Construction Materials: Brick, Aluminum Siding, Vinyl Siding
    • Architectural Style: Traditional
    • Heating YN: Y
    • Cooling YN: Y
    • Property Type: Residential
    • Sub System Locale: BRIGHT_MAIN
    • Parking Features: Garage, Garage Door Opener, 3+ Car Parking, Off Street, Inside Access
    • Ownership Interest: Fee Simple
    • Bathrooms Full: 2
    • Interior Features: Master Bath(s), Wet/Dry Bar, CeilngFan(s), Dining Area, Kitchen - Island
    • HOA Fee Freq: Annually
    • Bathrooms Half: 2
    • Tax Lot: 0098
    • Tax Annual Amount: 7591.0
    • Above Grade Fin SQFT: 3934

    Price history

    DateEventPrice
    3/16/2018Sold$429,900$109/sqft
    Source: Agent Provided Report a problem
    2/12/2018Pending sale$429,900$109/sqft
    Source: RE/MAX TOWN & COUNTRY #1004412975 Report a problem
    1/6/2018Listed for sale$429,900+4.9%$109/sqft
    Source: Re/Max Town & Country #1004412975 Report a problem
    9/3/2013Sold$410,000-2.4%$104/sqft
    Source: Public Record Report a problem
    5/17/2013Listed for sale$419,900+5%$107/sqft
    Source: RE/MAX at Jennersville #6214844 Report a problem
    5/23/2007Sold$400,000+37%$102/sqft
    Source: Public Record Report a problem
    9/19/2000Sold$292,000+8.6%$74/sqft
    Source: Public Record Report a problem
    3/12/1997Sold$269,000$68/sqft
    Source: Public Record Report a problem

    Public tax history

    YearProperty taxesTax assessment
    2025$8,829 +1.5%$207,200
    2024$8,702 $207,200
    2023$8,702 +2.1%$207,200
    2022$8,525 +1.4%$207,200
    2021$8,405 +258.1%$207,200
    2020$2,347 -69.8%$207,200
    2019$7,781 +2.5%$207,200
    2018$7,591 +9899.4%$207,200
    2017$76 -98.7%$207,200
    2016$5,906 $207,200
    2015$5,906 $207,200
    2014$5,906 $207,200
    2013-- $207,200
    2012-- $207,200
    2011-- $207,200
    2010-- $207,200
    2009-- $207,200
    2008-- $207,200 -14.5%
    2007-- $242,340
    2006-- $242,340
    2005-- $242,340
    2004-- $242,340
    2003-- $242,340
    2000-- $242,340

    Find assessor info on the county website

    Neighborhood: 19350

    Nearby schools

    GreatSchools rating
    Schools provided by the listing agent
    • Elementary: Avon Grove
    • Middle: Fred S. Engle
    • High: Avon Grove
    • District: Avon Grove

    Source: The MLS. This data may not be complete. We recommend contacting the local school district to confirm school assignments for this home.

    Get a cash offer in 3 minutes
    Find out how much your home could sell for in as little as 3 minutes with a no-obligation cash offer.
    Estimated market value
    $730,900
    Get a cash offer in 3 minutes
    Find out how much your home could sell for in as little as 3 minutes with a no-obligation cash offer.
    Estimated market value
    $730,900