Skip main navigation
Sold for $541,700
Street View
  • $541,700

    152 Stonybrook Road, Stratford, CT 06614

    3beds
    1,735sqft
    Single Family Residence
    Built in 1920
    0.31 Acres Lot
    $541,800 Zestimate®
    $312/sqft
    $3,066 Estimated rent

    Home value

    $541,800

    $493,000 - $596,000

    $3,066/mo

    Zestimate® history
    Loading
    Loading...

    Owner options

    List your home for rent

    $3,066/mo

    Rent Zestimate®

    Find your next renter with Zillow Rental Manager. Plus, with online applications, you can quickly screen prospective tenants – for free.

    Learn more

    $3,066/mo

    Rent Zestimate®

    Refinance and save

    $3,722/mo

    Est. payment

    Refinancing to a lower rate could help reduce your monthly payments and save thousands over the life of the loan.

    See today's rates

    $3,722/mo

    Est. payment

    Explore your selling options

    Work with a Zillow partner agent

    Leverage their expertise and Zillow's premium Showcase listings to get your home seen by more buyers.

    Get started

    List with your own agent

    Get your home in front of millions of buyers by listing it on Zillow.

    Learn how to do it

    Sell it yourself

    Take full control of how buyers see your home on Zillow by listing For Sale by Owner (FSBO).

    List your home

    What's special

    Serene greeneryUnobstructed viewsRecessed lighting throughoutEnhanced privacyAmple parkingMain level laundryLarge windows
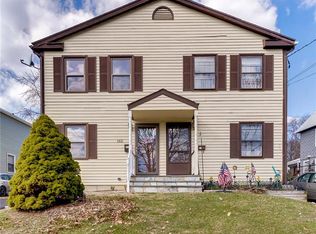
    BACK ON THE MARKET DUE TO PREVIOUS BUYER'S FAILURE TO CLOSE! Their loss is your opportunity to own this beautifully and extensively renovated Colonial, offering 3 bedrooms, 2 full baths, and 3 levels of bright, inviting living space. This full renovation goes far beyond cosmetic updates. Major improvements include new siding, new subfloors and flooring, full insulation, new electrical and new plumbing fixtures and updated finishes throughout. Providing the comfort and peace of mind of a thoughtfully updated home. Sunlight pours in through skylights and new windows, complemented by recessed lighting throughout. The beautifully designed kitchen is a standout, featuring generous quartz counter space and thoughtful attention to detail. Main-level laundry adds everyday convenience. Step outside to an expansive private backyard set against a park backdrop, offering serene greenery, enhanced privacy, and unobstructed views. A detached 2-car garage and ample additional parking complete the property. Conveniently located close to shopping, highways, dining, and everyday amenities, and just 6 minutes from the Stratford train station with service to New York City. Move right in and enjoy a home where the major renovations have already been done for you!

    Zillow last checked:

    Listing updated:

    Listed by:

    Navarro Team at Keller Williams Realty,

    Diana Gaitan (347)925-7627,

    Keller Williams Realty 203-429-4020,

    Co-Listing Agent: Emiliano Navarro 203-803-0932,

    Keller Williams Realty

    Bought with:

    Diego Tocain, RES.0831768

    Whitestone Real Estate Group

    Co-Buyer Agent: Santiago Jaraba Chacon

    Whitestone Real Estate Group

    Source: Smart MLS,MLS#: 24167181MLS Logo

    Facts & features

    Interior

    Bedrooms & bathrooms
    • Bedrooms: 3
    • Bathrooms: 2
    • Full bathrooms: 2
    Primary bedroom
    • Features: Remodeled
    • Level: Upper
    Bedroom
    • Features: Remodeled
    • Level: Upper
    Bedroom
    • Features: Remodeled
    • Level: Other
    Bathroom
    • Features: Remodeled, Tile Floor
    • Level: Main
    Bathroom
    • Features: Remodeled, Tile Floor
    • Level: Upper
    Dining room
    • Features: Remodeled
    • Level: Main
    Kitchen
    • Features: Remodeled, Skylight, Vaulted Ceiling(s), Quartz Counters, Laundry Hookup
    • Level: Main
    Living room
    • Features: Remodeled
    • Level: Main
    Heating
    • Forced Air, Natural Gas
    Cooling
    • Central Air
    Appliances
    • Included: Gas Range, Refrigerator, Dishwasher, Water Heater
    • Laundry: Main Level
    Features
    • Basement: Full,Unfinished,Storage Space,Interior Entry,Walk-Out Access,Concrete
    • Attic: None
    • Has fireplace: No
    Interior area
    • Total structure area: 1,735
    • Total interior livable area: 1,735 sqft
    • Finished area above ground: 1,735

    Property

    Parking
    • Total spaces: 6
    • Parking features: Detached, Off Street, Driveway, Private, Paved
    • Garage spaces: 2
    • Has uncovered spaces: Yes
    Features
    • Patio & porch: Porch
    • Waterfront features: Beach Access
    Lot
    • Size: 0.31 Acres
    • Features: Level, Sloped
    Details
    • Additional structures: Shed(s)
    • Parcel number: 379336
    • Zoning: RM-1

    Construction

    Type & style
    • Home type: SingleFamily
    • Architectural style: Colonial
    • Property subtype: Single Family Residence
    Materials
    • Vinyl Siding
    • Foundation: Concrete Perimeter
    • Roof: Asphalt
    Condition
    • New construction: No
    • Year built: 1920

    Utilities & green energy

    • Sewer: Public Sewer
    • Water: Public

    Community & HOA

    Community
    • Subdivision: Stonybrook
    HOA
    • Has HOA: No
    Location
    • Region: Stratford

    Financial & listing details

    • Price per square foot: $312/sqft
    • Tax assessed value: $152,390
    • Annual tax amount: $6,126
    • Date on market: 4/15/2026

    Price history

    DateEventPrice
    7/31/2026Sold$541,700+9.3%$312/sqft
    Source: Smart MLS #24167181 Report a problem
    7/31/2026Pending sale$495,500$286/sqft
    Source: Smart MLS #24167181 Report a problem
    7/27/2026Price change$495,500-0.9%$286/sqft
    Source: Smart MLS #24167181 Report a problem
    7/15/2026Listed for sale$499,900$288/sqft
    Source: Smart MLS #24167181 Report a problem
    5/22/2026Pending sale$499,900$288/sqft
    Source: Smart MLS #24167181 Report a problem
    4/15/2026Listed for sale$499,900+78.5%$288/sqft
    Source: Smart MLS #24167181 Report a problem
    12/30/2025Sold$280,000-9.7%$161/sqft
    Source: Smart MLS #24088030 Report a problem
    10/23/2025Pending sale$310,000$179/sqft
    Source: Smart MLS #24088030 Report a problem
    8/5/2025Price change$310,000+24%$179/sqft
    Source: Smart MLS #24088030 Report a problem
    5/19/2025Pending sale$250,000$144/sqft
    Source: Smart MLS #24088030 Report a problem
    4/23/2025Listed for sale$250,000$144/sqft
    Source: Smart MLS #24088030 Report a problem

    Public tax history

    YearProperty taxesTax assessment
    2025$6,126 $152,390
    2024$6,126 $152,390
    2023$6,126 +1.9%$152,390
    2022$6,013 0%$152,390
    2021$6,015 -0.4%$152,390
    2020$6,041 +17.1%$152,390 +17.8%
    2019$5,158 -0.1%$129,360
    2018$5,161 -0.2%$129,360
    2017$5,171 +8.1%$129,360
    2015$4,784 +1.1%$129,360 -2.6%
    2014$4,734 +2.9%$132,860
    2013$4,602 +0.5%$132,860
    2012$4,581 +1%$132,860
    2011$4,537 +12.2%$132,860 +9.5%
    2010$4,042 -10.3%$121,310 -18.3%
    2009$4,505 -0.5%$148,400
    2008$4,528 +1.3%$148,400
    2007$4,470 +4.4%$148,400
    2006$4,283 +7%$148,400
    2005$4,004 +27.9%$148,400 +75.3%
    2004$3,131 +4.5%$84,640 +3%
    2003$2,995 +2%$82,200 -3%
    2001$2,937 -6.5%$84,700 -4.9%
    2000$3,140 +3.2%$89,040
    1999$3,042 $89,040
    Find assessor info on the county website

    Neighborhood: 06614

    Nearby schools

    GreatSchools rating
    Get pre-qualified for a loan
    At Zillow Home Loans, we can pre-qualify you in as little as 5 minutes with no impact to your credit score.

    An equal housing lender. NMLS #10287.

    Sell for more on Zillow
    Get a Zillow Showcase℠ listing at no additional cost and you could sell for .
    $541,800
    2% more
    +$10,836
    With Zillow Showcase(estimated)
    $552,636