MOTIVATED SELLER! Well-kept ALL BRICK home sits on a half-acre lot in a quiet neighborhood. Large fenced backyard with 2 storage buildings. New stove, 2 years old fridge. So many upgrades: new floor upstairs, new backsplash, new tile in the upstairs bathroom, new toilets, and new stairs. The gutter was cleaned and installed new gutter guard. Extra Wide Driveway with Two Carports. Storage and Potential Workshop Space in Basement. Close to restaurants, Home Depot, Lowe's, etc... No HOA. Up to 1% buyer credit when using preferred Lender. See attached flyer in media.
Closed
$300,000
152 Sunrise Ave, La Vergne, TN 37086
4beds
1,312sqft
Single Family Residence, Residential
Built in 1969
0.5 Acres Lot
$321,600 Zestimate®
$229/sqft
$2,004 Estimated rent
Home value
$321,600
$306,000 - $338,000
$2,004/mo
Zestimate® history
Owner options
List your home for rent
$2,004/mo
Rent Zestimate®
Find your next renter with Zillow Rental Manager. Plus, with online applications, you can quickly screen prospective tenants – for free.
$2,004/mo
Rent Zestimate®
Refinance and save
$1,761/mo
Est. payment
Refinancing to a lower rate could help reduce your monthly payments and save thousands over the life of the loan.
$1,761/mo
Est. payment
Explore your selling options
Work with a Zillow partner agent
Leverage their expertise and Zillow's premium Showcase listings to get your home seen by more buyers.
Get startedList with your own agent
Get your home in front of millions of buyers by listing it on Zillow.
Learn how to do itSell it yourself
Take full control of how buyers see your home on Zillow by listing For Sale by Owner (FSBO).
List your homeWhat's special
Brick homeNew stairsHalf - acre lotClose to restaurantsExtra wide drivewayNew toiletsNew floor upstairs
Zillow last checked:
Listing updated:
Listed by:
Kathy Q. Nguyen 615-417-8507,
Keller Williams Realty
Bought with:
Eric Alvarez, 348178
RE/MAX Choice Properties
Source: RealTracs MLS as distributed by MLS GRID,MLS#: 2639059
Facts & features
Interior
Bedrooms & bathrooms
- Bedrooms: 4
- Bathrooms: 2
- Full bathrooms: 2
- Main level bedrooms: 3
Bedroom 1
- Area: 180 Square Feet
- Dimensions: 12x15
Bedroom 2
- Area: 144 Square Feet
- Dimensions: 12x12
Bedroom 4
- Features: Bath
- Level: Bath
- Area: 192 Square Feet
- Dimensions: 12x16
Kitchen
- Area: 220 Square Feet
- Dimensions: 11x20
Living room
- Area: 176 Square Feet
- Dimensions: 11x16
Heating
- Central, Electric
Cooling
- Central Air, Electric
Appliances
- Included: Dishwasher, Disposal, Refrigerator, Electric Oven, Electric Range
Features
- Ceiling Fan(s)
- Flooring: Wood, Laminate, Tile
- Basement: Unfinished
- Has fireplace: No
Interior area
- Total structure area: 1,312
- Total interior livable area: 1,312 sqft
- Finished area above ground: 1,312
Property
Features
- Levels: Two
- Stories: 2
- Fencing: Back Yard
Lot
- Size: 0.5 Acres
- Dimensions: 254.2 x 151.5 IRR
Details
- Parcel number: 017D D 01000 R0007076
- Special conditions: Standard
- Other equipment: Air Purifier
Construction
Type & style
- Home type: SingleFamily
- Property subtype: Single Family Residence, Residential
Materials
- Brick
- Roof: Metal
Condition
- New construction: No
- Year built: 1969
Utilities & green energy
- Sewer: Public Sewer
- Water: Public
- Utilities for property: Electricity Available, Water Available
Community & HOA
Community
- Subdivision: Westwood I Sec I
HOA
- Has HOA: No
Location
- Region: La Vergne
Financial & listing details
- Price per square foot: $229/sqft
- Tax assessed value: $238,200
- Annual tax amount: $1,437
- Date on market: 4/18/2024
- Electric utility on property: Yes
Price history
| Date | Event | Price |
|---|---|---|
| 6/6/2024 | Sold | $300,000-6%$229/sqft |
Source:  RealTracs MLS as distributed by MLS GRID #2639059 Report a problem RealTracs MLS as distributed by MLS GRID #2639059 Report a problem | ||
| 5/2/2024 | Contingent | $319,000$243/sqft |
Source: RealTracs MLS as distributed by MLS GRID #2639059 Report a problem | ||
| 4/26/2024 | Listed for sale | $319,000$243/sqft |
Source: RealTracs MLS as distributed by MLS GRID #2639059 Report a problem | ||
| 4/21/2024 | Contingent | $319,000$243/sqft |
Source: RealTracs MLS as distributed by MLS GRID #2639059 Report a problem | ||
| 4/18/2024 | Price change | $319,000-8.9%$243/sqft |
Source: RealTracs MLS as distributed by MLS GRID #2639059 Report a problem | ||
| 3/21/2024 | Listed for sale | $350,000+28.2%$267/sqft |
Source: RealTracs MLS as distributed by MLS GRID #2629483 Report a problem | ||
| 4/13/2022 | Sold | $273,100+5.1%$208/sqft |
Source: RealTracs MLS as distributed by MLS GRID #2361260 Report a problem | ||
| 3/8/2022 | Pending sale | $259,900$198/sqft |
Source: RealTracs MLS as distributed by MLS GRID #2361260 Report a problem | ||
| 3/5/2022 | Listed for sale | $259,900$198/sqft |
Source: RealTracs MLS as distributed by MLS GRID #2361260 Report a problem | ||
| 11/16/2021 | Contingent | $259,900$198/sqft |
Source: RealTracs MLS as distributed by MLS GRID #2307679 Report a problem | ||
| 11/11/2021 | Listed for sale | $259,900+56.2%$198/sqft |
Source: RealTracs MLS as distributed by MLS GRID #2307679 Report a problem | ||
| 12/18/2018 | Sold | $166,400+4.7%$127/sqft |
Source: Public Record Report a problem | ||
| 11/4/2018 | Price change | $159,000-5.9%$121/sqft |
Source: Benchmark Realty, LLC #1965673 Report a problem | ||
| 10/23/2018 | Price change | $169,000-5.6%$129/sqft |
Source: Benchmark Realty, LLC #1965673 Report a problem | ||
| 9/12/2018 | Price change | $179,000-10.1%$136/sqft |
Source: Benchmark Realty, LLC #1965673 Report a problem | ||
| 8/29/2018 | Listed for sale | $199,000+47.4%$152/sqft |
Source: Benchmark Realty, LLC #1965673 Report a problem | ||
| 9/6/2016 | Sold | $135,000+80%$103/sqft |
Source: Public Record Report a problem | ||
| 7/23/2013 | Sold | $75,000+15.6%$57/sqft |
Source: Public Record Report a problem | ||
| 5/9/2013 | Listed for sale | $64,900$49/sqft |
Source: Village Real Estate Services #1449476 Report a problem | ||
Public tax history
| Year | Property taxes | Tax assessment |
|---|---|---|
| 2025 | $1,437 | $59,550 |
| 2024 | $1,437 | $59,550 |
| 2023 | $1,437 +12.1% | $59,550 |
| 2022 | $1,282 +34.1% | $59,550 +82.4% |
| 2021 | $956 | $32,650 |
| 2020 | $956 +39.6% | $32,650 |
| 2019 | $685 -25.3% | $32,650 |
| 2018 | $917 +8.5% | $32,650 +40.3% |
| 2017 | $845 | $23,275 |
| 2016 | $845 -0.7% | $23,275 |
| 2015 | $851 | $23,275 +0.6% |
| 2013 | $851 +6.1% | $23,125 |
| 2012 | $802 +0.1% | $23,125 |
| 2011 | $801 +16.9% | $23,125 |
| 2010 | $686 +10.5% | $23,125 +9.6% |
| 2008 | $620 | $21,100 |
| 2007 | $620 -0.1% | $21,100 -0.1% |
| 2006 | $621 +5.3% | $21,125 +18.2% |
| 2005 | $590 | $17,869 |
| 2004 | $590 | $17,869 |
| 2002 | $590 | $17,869 +2.1% |
| 2001 | -- | $17,502 -72.8% |
| 2000 | -- | $64,335 |
Find assessor info on the county website
Neighborhood: 37086
Nearby homes
- $284,100-- bd1 ba1k sqft109 Jane Ann Dr, La Vergne, TN 37086Off Market
- $291,3003 bd1 ba1k sqft150 Gambill Ln, La Vergne, TN 37086Off Market
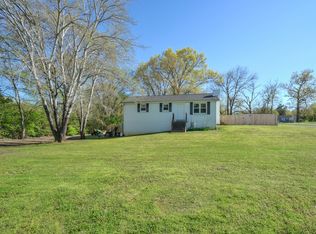
- $216,000-- bd1 ba806 sqft154 Gambill Ln, La Vergne, TN 37086Off Market
- $283,1003 bd1 ba1k sqft107 Jane Ann Dr, La Vergne, TN 37086Off Market
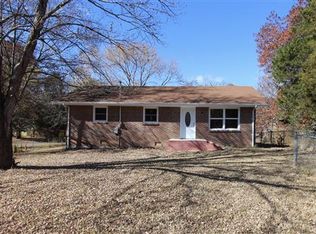
- $250,300-- bd1 ba864 sqft153 Sunrise Ave, La Vergne, TN 37086Off Market
- $355,100-- bd1 ba1.4k sqft157 Sunrise Ave, La Vergne, TN 37086Off Market
- $190,4003 bd3 ba1.5k sqft146 Gambill Ln, La Vergne, TN 37086Off Market
- $369,900-- bd-- ba1.4k sqft146 Gambill Ln, La Vergne, TN 37086Off Market
Nearby schools
GreatSchools rating
- 6/10Cedar Grove Elementary SchoolGrades: PK-5Distance: 1.9 mi
- 7/10Rock Springs Middle SchoolGrades: 6-8Distance: 3.6 mi
- 5/10Lavergne High SchoolGrades: 9-12Distance: 1.7 mi
Schools provided by the listing agent
- Elementary: Cedar Grove Elementary
- Middle: Rock Springs Middle School
- High: Lavergne High School
Source: RealTracs MLS as distributed by MLS GRID. This data may not be complete. We recommend contacting the local school district to confirm school assignments for this home.
Get a cash offer in 3 minutes
Find out how much your home could sell for in as little as 3 minutes with a no-obligation cash offer.
Estimated market value
$321,600
Get a cash offer in 3 minutes
Find out how much your home could sell for in as little as 3 minutes with a no-obligation cash offer.
Estimated market value
$321,600
- Tennessee
- Rutherford County
- La Vergne
- 37086
- 152 Sunrise Ave
Nearby cities
Nearby zip codes
Other La Vergne Topics
