
Lovingly maintained Sugar Maple split-level on a picturesque, tree-lined street with a beautiful 75' x 134' fenced property. This 3-bedroom, 2-full bath home offers an inviting layout with an entry foyer, attached garage, spacious family room, & full bath. Sliding doors to a covered patio with ceiling fans overlooking the private backyard with paver patio. The sun-filled main level features a spacious living room with a bow window, oversized dining room, hardwood floors, and a bright kitchen with Corian countertops, stainless steel appliances, ceramic tile flooring, and recessed lighting. The primary bedroom features hardwood flooring and convenient semi-ensuite access to the beautifully renovated main bath with an oversized walk-in shower, double vanity, and linen closet. Two additional generously sized bedrooms offer carpeting with hardwood floors underneath. The finished basement provides additional living space, laundry room & plenty of storage space. Additional features include central air, whole-house fan, underground sprinklers, and exceptional pride of ownership.**Please note the current taxes for 2026 are $13,623 NOT what Zillow has listed** Ideally located on one of Dumont's most desirable streets!
Under contract
$739,000
152 Sunset Street, Dumont, NJ 07628
3beds
--sqft
Single Family Residence
Built in ----
-- sqft lot
$-- Zestimate®
$--/sqft
$-- HOA
What's special
Attached garageCentral airRecessed lightingLinen closetDouble vanityHardwood floorsPlenty of storage space
- 56 days
- 142
- 0
Likely to sell faster than
Zillow last checked:
Listing updated:
Listed by:
Arwa Abbassi 201-248-2996,
Coldwell Banker, Wyckoff/Franklin Lakes
Source: NJMLS,MLS#: 26026372
Facts & features
Interior
Bedrooms & bathrooms
- Bedrooms: 3
- Bathrooms: 2
- Full bathrooms: 2
Heating
- Natural Gas, Forced Air
Cooling
- Central Air
Features
- Flooring: Hardwood
- Basement: Finished,Full
Property
Parking
- Details: Attached
Features
- Levels: Split Level
- Patio & porch: Deck / Patio
- Pool features: None
- View description: None
- Waterfront features: None
Lot
- Features: Regular
Details
- Parcel number: 1000517000000012
Construction
Type & style
- Home type: SingleFamily
- Property subtype: Single Family Residence
Materials
- Aluminum Siding
Community & HOA
Community
- Features: Close/Parks, Close/School, Close/Shopg, Close/Trans, Close/Wrshp, Extended Family
Location
- Region: Dumont
Financial & listing details
- Tax assessed value: $594,100
- Annual tax amount: $13,623
- Date on market: 8/11/2026
- Listing agreement: Exclusive Right To Sell
- Ownership: Private
Estimated market value
Not available
Estimated sales range
Not available
Not available
Price history
| Date | Event | Price |
|---|---|---|
| 8/28/2026 | Pending sale | $739,000 |
Source:  NJMLS #26026372 Report a problem NJMLS #26026372 Report a problem | ||
| 8/11/2026 | Listed for sale | $739,000 |
Source: NJMLS #26026372 Report a problem | ||
Public tax history
| Year | Property taxes | Tax assessment |
|---|---|---|
| 2026 | $12,903 -42.4% | $594,100 +7.7% |
| 2025 | $22,414 +61.9% | $551,400 +61.9% |
| 2024 | $13,841 +2.5% | $340,500 |
| 2023 | $13,501 +2.1% | $340,500 |
| 2022 | $13,222 +0.5% | $340,500 |
| 2021 | $13,157 +5.3% | $340,500 |
| 2020 | $12,493 +2.1% | $340,500 |
| 2019 | $12,238 | $340,500 |
| 2018 | $12,238 +4.4% | $340,500 |
| 2017 | $11,723 +4.4% | $340,500 +2% |
| 2016 | $11,229 +2% | $333,800 |
| 2015 | $11,009 +1.5% | $333,800 |
| 2014 | $10,842 +2% | $333,800 |
| 2013 | $10,627 | $333,800 |
| 2012 | $10,627 +3.2% | $333,800 -20.2% |
| 2011 | $10,300 +3.3% | $418,200 |
| 2010 | $9,974 +3.2% | $418,200 |
| 2009 | $9,665 | $418,200 |
| 2007 | -- | $418,200 |
| 2006 | -- | $418,200 |
| 2005 | -- | $418,200 +128% |
| 2004 | -- | $183,400 |
| 2003 | -- | $183,400 |
| 2002 | -- | $183,400 +2.8% |
| 2001 | -- | $178,400 |
Find assessor info on the county website
Monthly payment
Est. payment
Payment breakdown
Explore the cost of this home by adjusting the details. Changes won't be saved.Climate risks
Neighborhood: 07628
Nearby schools
Schools provided by the listing agent
- Elementary: Grant
- Middle: Honiss
- High: Dumont HS
Source: NJMLS. This data may not be complete. We recommend contacting the local school district to confirm school assignments for this home.
Similar homes
- $749,0005 bd3 ba-- sqft245 Manhattan Terrace, Dumont, NJ 07628For Sale

 MLS ID #26035818, Elizabeth D'Ambrosio, McSpirit & Beckett Real Estate. NJMLS
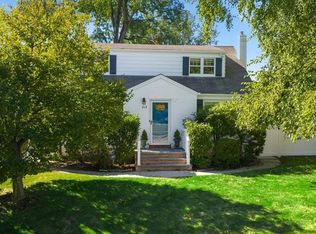
 - $779,9993 bd2 ba-- sqft813 Ridgewood Avenue, Oradell, NJ 07649For Sale
 MLS ID #26033262, Kelly Weber, Keller Williams Valley Realty. NJMLS
 - $695,0003 bd2 ba-- sqft688 Bogert Road, River Edge, NJ 07661For Sale
 MLS ID #26037585, Mina Lee, Real. NJMLS
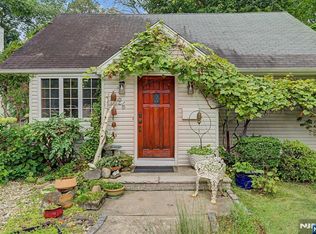
 - $695,0003 bd2 ba-- sqft26 Cedar Street, Bergenfield, NJ 07621For Sale
 MLS ID #26030849, Orly Chen, RE/MAX Properties Plus. NJMLS
 - $699,7774 bd3 ba-- sqft92 Blauvelt Avenue, Bergenfield, NJ 07621For SaleMLS ID #26031256, Thomas Russo, RE/MAX SELECT - Oakland. NJMLS
- $839,9993 bd2 ba-- sqft116 Pyle Street, Oradell, NJ 07649For SaleMLS ID #26037016, Kelly Weber, Keller Williams Valley Realty. NJMLS
- $729,0002 bd2 ba-- sqft389 Bergen Boulevard, Oradell, NJ 07649For SaleMLS ID #26027456, Eman Abbassi, Coldwell Banker, Wyckoff/Franklin Lakes. NJMLS
- $750,0004 bd2 ba-- sqft33 Van Buren Avenue, Westwood, NJ 07675For SaleMLS ID #26034064, Paula Clark, Keller Williams Valley Realty. NJMLS
- $750,0003 bd3 ba-- sqft46 Standish Road, Hillsdale, NJ 07642For SaleMLS ID #26036990, Jon Paul Molfetta, Keller Williams Valley Realty. NJMLS
- $749,0004 bd4 ba-- sqft234 Liberty Road, Teaneck, NJ 07666For SaleMLS ID #26026414, Qizhan Yao, Realmart Realty, LLC. NJMLS
- $769,0003 bd2 ba-- sqft149 W Grand Avenue, Montvale, NJ 07645For SaleMLS ID #26037223, Christopher Falborn, Howard Hanna Rand Realty, Jersey City. NJMLS
- $799,0003 bd2 ba-- sqft185 Bergenline Avenue, Westwood, NJ 07675For SaleMLS ID #26034411, Bruno Nunes, Redfin Corporation. NJMLS
- $868,9504 bd3 ba-- sqft2 Benson Avenue, Westwood, NJ 07675For SaleMLS ID #26037454, Susan Laskin, Coldwell Banker, Hillsdale. NJMLS
- $679,0004 bd3 ba-- sqft513 Chestnut Place, Teaneck, NJ 07666For SaleMLS ID #26035220, Debra Tortora, The Agency One Rock-Allendale. NJMLS
- $899,9004 bd2 ba-- sqft10 Knickerbocker Road, Demarest, NJ 07627For SaleMLS ID #26032740, Aaron Ram, RE/MAX Real Estate Limited. NJMLS
- $829,0005 bd3 ba-- sqft17 Lunn Avenue, Bergenfield, NJ 07621For SaleMLS ID #26031096, Christopher Sapienza, Keller Williams Town Life. NJMLS
- $899,0004 bd3 ba-- sqft145 Sutton Place, New Milford, NJ 07646For SaleMLS ID #26032737, Linda Rowe, The Agency One Rock-Ridgewood. NJMLS
- $739,0005 bd3 ba-- sqft308 Ross Avenue, Hackensack, NJ 07601For SaleMLS ID #26024580, Dominie Healey, Vikki Healey Properties, LLC. NJMLS
- $749,0003 bd3 ba-- sqft226 Church Street, Lodi, NJ 07644For SaleMLS ID #26032843, Rosemarie DiPisa, Terrie O'Connor Realtors-Hasbrouck Heights. NJMLS
- $769,0003 bd3 ba-- sqft38 Serafin Place, Glen Rock, NJ 07452For SaleMLS ID #26034028, Ani Messikian, Compass New Jersey, LLC-Ridgewood. NJMLS
