Skip main navigation
Sold
  • Price Unknown

    152 Sweetheart Ln, Longview, TX 75605

    4beds
    1,920sqft
    Single Family Residence
    Built in 2010
    0.5 Acres Lot
    $345,900 Zestimate®
    $--/sqft
    $2,240 Estimated rent

    Home value

    $345,900

    $329,000 - $363,000

    $2,240/mo

    Zestimate® history
    Loading
    Loading...

    Owner options

    List your home for rent

    $2,240/mo

    Rent Zestimate®

    Find your next renter with Zillow Rental Manager. Plus, with online applications, you can quickly screen prospective tenants – for free.

    Learn more

    $2,240/mo

    Rent Zestimate®

    Refinance and save

    Refinancing to a lower rate could help reduce your monthly payments and save thousands over the life of the loan.

    See today's rates

    Explore your selling options

    Work with a Zillow partner agent

    Leverage their expertise and Zillow's premium Showcase listings to get your home seen by more buyers.

    Get started

    List with your own agent

    Get your home in front of millions of buyers by listing it on Zillow.

    Learn how to do it

    Sell it yourself

    Take full control of how buyers see your home on Zillow by listing For Sale by Owner (FSBO).

    List your home

    What's special

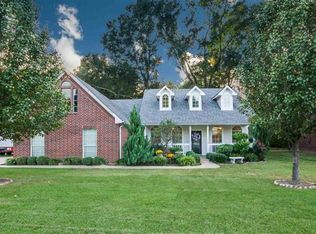
    Wonderful updated and move in ready in Hallsville ISD. ( North Campus ) Outdoor living / cooking area covered and crystal clear pool for summer fun. Soaring ceilings and open living will greet you as you enter this spacious home boasting 4 Bedrooms and 2 baths. Master bedroom overlooks the back yard oasis with protected privacy behind in greenbelt area, this would make an ideal spot for gardening or someone who might want to have your own chicken coop area. Granite countertops, stainless appliances and island in large kitchen. Formal dining, breakfast area and breakfast bar open to living perfect for entertaining. So much updating including new lighting, water heater and paint, flooring and much more. Outdoor living makes this package truly a buyers dream. No HOA fees, large side yard that was utilized for a sports play area. Don't miss this one , take a look today.

    Zillow last checked:

    Listing updated:

    Listed by:

    Delena J Dorgan 903-557-0671,

    BOLD Real Estate Group

    Bought with:

    David Perkins

    NextHome Perkins Realty Group

    Source: LGVBOARD,MLS#: 20241567MLS Logo

    Facts & features

    Interior

    Bedrooms & bathrooms
    • Bedrooms: 4
    • Bathrooms: 2
    • Full bathrooms: 2
    Bedroom
    • Features: Master Bedroom Split, All Bedrooms Downstairs, Walk-In Closet(s)
    Bathroom
    • Features: Shower and Tub, Double Vanity, Separate Water Closet, Walk-In Closet(s), Ceramic Tile, Granite Counters
    Dining room
    • Features: Separate Formal Dining
    Heating
    • Central Electric
    Cooling
    • Central Electric
    Appliances
    • Included: Elec Range/Oven, Microwave, Dishwasher, Vented Exhaust Fan, Plumbed For Ice Maker, Electric Water Heater
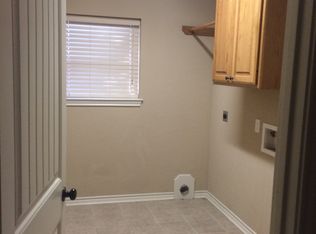
    • Laundry: Laundry Room, Washer Hookup
    Features
    • High Ceilings, Ceiling Fan(s), Granite Counters, Ceiling Fans, High Speed Internet, Breakfast Bar, Eat-in Kitchen
    • Flooring: Tile
    • Windows: Shades/Blinds, Blinds
    • Number of fireplaces: 1
    • Fireplace features: Wood Burning, Living Room
    Interior area
    • Total structure area: 1,920
    • Total interior livable area: 1,920 sqft

    Property

    Parking
    • Total spaces: 2
    • Parking features: Garage, Garage Faces Side, Garage Door Opener, Attached, Rear/Side Entry, Concrete
    • Attached garage spaces: 2
    • Has uncovered spaces: Yes
    Features
    • Levels: One
    • Stories: 1
    • Patio & porch: Patio, Covered
    • Exterior features: Outdoor Grill, Rain Gutters
    • Has private pool: Yes
    • Pool features: Above Ground
    • Fencing: Partial
    Lot
    • Size: 0.50 Acres
    • Dimensions: 108 x 200
    • Features: Landscaped, Improved Grass
    Details
    • Additional structures: Cabana, Gazebo
    • Parcel number: R010086368

    Construction

    Type & style
    • Home type: SingleFamily
    • Architectural style: Traditional
    • Property subtype: Single Family Residence
    Materials
    • Brick and Stone
    • Foundation: Slab
    • Roof: Composition
    Condition
    • Year built: 2010
    Details
    • Warranty included: Yes

    Utilities & green energy

    • Electric: Rural Electric, COOP Electric
    • Sewer: Aerobic Septic, Community
    • Water: Community, Gum Spring

    Community & neighborhood

    Security
    • Security features: Smoke Detector(s)
    Location
    • Region: Longview
    • Subdivision: Honeysuckle Gardens

    Other

    Other facts
    • Listing terms: Cash,FHA,Conventional,VA Loan
    • Road surface type: Paved, Asphalt, All Weather

    Price history

    DateEventPrice
    8/5/2024Sold--
    Source: LGVBOARD #20241567 Report a problem
    4/25/2024Price change$335,000-3.2%$174/sqft
    Source: LGVBOARD #20241567 Report a problem
    3/26/2024Price change$345,899-3.9%$180/sqft
    Source: LGVBOARD #20241567 Report a problem
    3/15/2024Listed for sale$359,950+81.8%$187/sqft
    Source: LGVBOARD #20241567 Report a problem
    3/24/2021Listing removed--
    Source: Owner Report a problem
    1/12/2013Listing removed$198,000$103/sqft
    Source: Owner Report a problem
    3/19/2012Listed for sale$198,000$103/sqft
    Source: Owner Report a problem

    Public tax history

    YearProperty taxesTax assessment
    2024$3,608 +4.8%$310,210 +5.2%
    2023$3,442 -10.3%$294,740 +8.9%
    2022$3,838 $270,760 +14.3%
    2021-- $236,940 +5.9%
    2020$2,798 -29.3%$223,730 -0.8%
    2019$3,955 +27.6%$225,530 +0.7%
    2018$3,099 +1.3%$223,990 -1%
    2017$3,059 $226,180 +1.3%
    2016$3,059 -5.3%$223,310 -5.3%
    2015$3,229 +9.1%$235,700 +10.1%
    2014$2,961 +8.5%$214,090
    2013$2,728 +38.5%--
    2012$1,969 --
    2011-- --
    2010-- --
    2009-- --
    2008-- --
    2007-- --
    2006-- --

    Find assessor info on the county website

    Neighborhood: 75605

    Nearby schools

    GreatSchools rating
    Schools provided by the listing agent
    • District: Hallsville

    Source: LGVBOARD. This data may not be complete. We recommend contacting the local school district to confirm school assignments for this home.