Welcome to 152 Sylvan Drive! This charming East York Cape Cod offers 4 large bedrooms, 2 full updated bathrooms, and a flexible bonus space that could easily serve as a 5th bedroom, home office, playroom, or whatever fits your needs. The updated kitchen features stainless steel appliances and plenty of space for everyday living. A major renovation completed in 2023 included a new roof, new HVAC system, and numerous updates throughout the home. The semi-finished basement provides extra recreational space with a dedicated separate storage/utility room. Situated on a private .32-acre lot with a tree-lined rear yard, there’s plenty of space to relax, entertain, or enjoy the outdoors. Conveniently located near shopping, dining, and major routes, this adorable home is ready and waiting for its new owners!
For sale
$289,900
152 Sylvan Dr, York, PA 17402
5beds
1,736sqft
Single Family Residence
Built in 1955
0.32 Acres Lot
$-- Zestimate®
$167/sqft
$-- HOA
What's special
Tree-lined rear yardUpdated kitchenStainless steel appliances
- 10 hours
- 155
- 13
Zillow last checked:
Listing updated:
Listed by:
Cari Lauer 717-887-1393,
The Exchange Real Estate Company LLC 7179310511
Source: Bright MLS,MLS#: PAYK2110588
Facts & features
Interior
Bedrooms & bathrooms
- Bedrooms: 5
- Bathrooms: 2
- Full bathrooms: 2
- Main level bathrooms: 1
- Main level bedrooms: 3
Basement
- Description: Percent Finished: 70.0
- Area: 0
Heating
- Forced Air, Natural Gas
Cooling
- Central Air, Electric
Appliances
- Included: Microwave, Dishwasher, Refrigerator, Cooktop, Stainless Steel Appliance(s), Washer, Dryer, Electric Water Heater
- Laundry: Main Level
Features
- Bathroom - Tub Shower, Ceiling Fan(s), Entry Level Bedroom, Open Floorplan, Pantry
- Basement: Partially Finished
- Has fireplace: No
Interior area
- Total structure area: 1,736
- Total interior livable area: 1,736 sqft
- Finished area above ground: 1,736
- Finished area below ground: 0
Property
Parking
- Total spaces: 2
- Parking features: Asphalt, Attached Carport, Driveway
- Carport spaces: 1
- Uncovered spaces: 1
Accessibility
- Accessibility features: 2+ Access Exits
Features
- Levels: Two
- Stories: 2
- Pool features: None
Lot
- Size: 0.32 Acres
Details
- Additional structures: Above Grade, Below Grade
- Parcel number: 460001300160000000
- Zoning: RESIDENTIAL
- Special conditions: Standard
Construction
Type & style
- Home type: SingleFamily
- Architectural style: Cape Cod
- Property subtype: Single Family Residence
Materials
- Other
- Foundation: Block
- Roof: Shingle
Condition
- New construction: No
- Year built: 1955
- Major remodel year: 2023
Utilities & green energy
- Sewer: Public Sewer
- Water: Public
- Utilities for property: Electricity Available, Natural Gas Available
Community & HOA
Community
- Subdivision: None Available
HOA
- Has HOA: No
Location
- Region: York
- Municipality: SPRINGETTSBURY TWP
Financial & listing details
- Price per square foot: $167/sqft
- Tax assessed value: $122,660
- Annual tax amount: $4,084
- Date on market: 9/4/2026
- Listing agreement: Exclusive Right To Sell
- Listing terms: Cash,Conventional,FHA,VA Loan
- Inclusions: Stove, Refrigerator, Microwave, Dishwasher, Washer, Dryer
- Ownership: Fee Simple
Estimated market value
Not available
Estimated sales range
Not available
Not available
Price history
| Date | Event | Price |
|---|---|---|
| 9/4/2026 | Listed for sale | $289,900+4.5%$167/sqft |
Source:  Bright MLS #PAYK2110588 Report a problem Bright MLS #PAYK2110588 Report a problem | ||
| 4/28/2023 | Sold | $277,500+0.9%$160/sqft |
Source: Bright MLS #PAYK2038456 Report a problem | ||
| 4/1/2023 | Pending sale | $274,900$158/sqft |
Source: Bright MLS #PAYK2038456 Report a problem | ||
| 3/29/2023 | Listed for sale | $274,900+95%$158/sqft |
Source: Bright MLS #PAYK2038456 Report a problem | ||
| 11/9/2022 | Sold | $141,000+0.8%$81/sqft |
Source: Bright MLS #PAYK2031666 Report a problem | ||
| 10/19/2022 | Pending sale | $139,900$81/sqft |
Source: Bright MLS #PAYK2031666 Report a problem | ||
| 10/17/2022 | Listed for sale | $139,900$81/sqft |
Source: Bright MLS #PAYK2031666 Report a problem | ||
Public tax history
| Year | Property taxes | Tax assessment |
|---|---|---|
| 2026 | $3,904 +2.2% | $122,660 |
| 2025 | $3,820 +2.9% | $122,660 |
| 2024 | $3,713 +2.7% | $122,660 +3.4% |
| 2023 | $3,616 +9.1% | $118,670 |
| 2022 | $3,314 | $118,670 |
| 2021 | $3,314 | $118,670 |
| 2020 | $3,314 +1.8% | $118,670 |
| 2019 | $3,255 +2.2% | $118,670 |
| 2018 | $3,186 +328.9% | $118,670 |
| 2017 | $743 | $118,670 |
| 2016 | -- | $118,670 |
| 2015 | -- | $118,670 |
| 2014 | -- | $118,670 |
| 2013 | -- | $118,670 |
| 2012 | -- | $118,670 |
| 2011 | -- | $118,670 |
| 2010 | -- | $118,670 |
| 2009 | -- | $118,670 |
| 2008 | -- | $118,670 |
| 2007 | -- | $118,670 +10.7% |
| 2006 | -- | $107,220 +26% |
| 2005 | -- | $85,070 -0.6% |
| 2004 | -- | $85,610 |
| 2003 | -- | $85,610 +0.6% |
| 2002 | -- | $85,070 |
| 2000 | -- | $85,070 |
| 1999 | -- | $85,070 |
Find assessor info on the county website
Monthly payment
Est. payment
Payment breakdown
Explore the cost of this home by adjusting the details. Changes won't be saved.Climate risks
Neighborhood: Springetts Manor-Yorklyn
Nearby schools
Schools provided by the listing agent
- Elementary: Stony Brook
- District: Central York
Source: Bright MLS. This data may not be complete. We recommend contacting the local school district to confirm school assignments for this home.
Similar homes
- $329,9004 bd2 ba2k sqft249 Heistand Rd, York, PA 17402For Sale

 MLS ID #PAYK2111112, MALAK DANOUR, Iron Valley Real Estate of York County. Bright MLS
 - $300,0003 bd1 ba1.6k sqft3490 Kingston Rd, York, PA 17402For Sale
 MLS ID #PAYK2110170, Emily Vuono, Compass RE. Bright MLS
 - $315,0004 bd3 ba2.5k sqft795 Locust Grove Rd, York, PA 17402For Sale
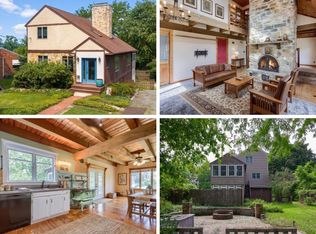 MLS ID #PAYK2110364, Adam Flinchbaugh, Keller Williams Keystone Realty. Bright MLS
 - $269,9003 bd2 ba1.3k sqft2829 Glen Hollow Dr, York, PA 17406For Sale
 MLS ID #PAYK2111052, Samuel Stein, Inch & Co. Real Estate, LLC. Bright MLS
 - $284,5003 bd2 ba1.2k sqft220 Edgewood Rd, York, PA 17402For SaleMLS ID #PAYK2108934, Chris Leiphart, Berkshire Hathaway HomeServices Homesale Realty. Bright MLS
- $365,0004 bd3 ba1.6k sqft445 Ivory Rd, York, PA 17402For SaleMLS ID #PAYK2110674, Chris Birk, Keller Williams Elite. Bright MLS
- $299,0006 bd2 ba2k sqft2001 N Sherman St, York, PA 17406For SaleMLS ID #PAYK2109004, Yosh Heba, Keller Williams Keystone Realty. Bright MLS
- $269,9003 bd2 ba1.3k sqft3148 N George St, Emigsville, PA 17318For SaleMLS ID #PAYK2110010, Linda Forry, Berkshire Hathaway HomeServices Homesale Realty. Bright MLS
- $349,9003 bd2 ba1.9k sqft535 E Locust Ln, York, PA 17406For SaleMLS ID #PAYK2111116, Stacey Raffensberger, Keller Williams Keystone Realty. Bright MLS
- $265,0003 bd3 ba1.9k sqft394 Bruaw Dr, York, PA 17406For SaleMLS ID #PAYK2110548, Ryan Lordan, EXP Realty, LLC. Bright MLS
- $329,9003 bd2 ba1.7k sqft1429 Bonbar Rd, York, PA 17403For SaleMLS ID #PAYK2110664, Brittani Snyder, Iron Valley Real Estate of York County. Bright MLS
- $370,0003 bd3 ba1.8k sqft385 E Beaver St, York, PA 17406For SaleMLS ID #PAYK2109568, Lou Nalls, House Broker Realty LLC. Bright MLS
- $299,9003 bd2 ba1.7k sqft1910 S Queen St, York, PA 17403For SaleMLS ID #PAYK2108076, Ras Dean, LPT Realty, LLC. Bright MLS
- $339,0004 bd2 ba2k sqft520 Woodland View Dr, York, PA 17406For SaleMLS ID #PAYK2109454, Kareem Smith, Keller Williams Keystone Realty. Bright MLS
- $274,9003 bd1 ba1.3k sqft1530 E Philadelphia St, York, PA 17403For SaleMLS ID #PAYK2109274, MALAK DANOUR, Iron Valley Real Estate of York County. Bright MLS
- $374,9003 bd2 ba2k sqft3106 Kingston Rd, York, PA 17402For SaleMLS ID #PAYK2109560, Reid Weinbrom, Keller Williams Keystone Realty. Bright MLS
- $199,9003 bd1 ba1.4k sqft1561 5th Ave, York, PA 17403For SaleMLS ID #PAYK2110782, Emillie Albrecht, Real of Pennsylvania. Bright MLS
- $317,5004 bd2 ba1.7k sqft605 Norman Rd, York, PA 17406For SaleMLS ID #PAYK2101928, Stacey Zimnicky, Core Partners Realty LLC. Bright MLS
- $250,0003 bd1 ba1.2k sqft2041 City View Rd, York, PA 17406For SaleMLS ID #PAYK2107164, Jennifer Willwert, Berkshire Hathaway HomeServices Homesale Realty. Bright MLS
- $224,9003 bd2 ba1.5k sqft2720 Hunt Club Dr #4, York, PA 17402For SaleMLS ID #PAYK2110910, Rob Jones, Berkshire Hathaway HomeServices Homesale Realty. Bright MLS
