Welcome to your new home - this captivating 4BR, 2.5BA brick front colonial with attached two car garage located on a quiet cul-de-sac in sought after Tall Pines. You will find sparkling hardwood floors, crown molding, chair rail, recessed lighting, new ceiling fans, new kitchen appliances, new garbage disposal, new blinds, and whirlpool tub. Natural light pours through the large windows adding to the overall charm. The foyer will lead you to sophisticated living areas. The formal living room will accommodate large family gatherings. The elegant dining room will host intimate meals for family and friends. A family room where you can get away without going away. The modern kitchen with everything a cook could want - stainless-steel appliances, touchless faucet, large island, granite counters, built-in desk, and large pantry. The breakfast nook offers a breakfast bar and opens onto the deck to expand leisure activities to the outdoors. The laundry room is located on the main level with a washer, dryer and utility sink. Upstairs, escape to the primary bedroom, where comfort meets style, and enjoy the luxury of an ensuite bathroom for added convenience. A lavish primary bathroom with whirlpool tub, glass enclosed shower and double vanities. The secondary bedrooms with plenty of space for sleep, storage or play. A full hall bath offers two vanities to help eliminate early morning traffic jams. The spacious fenced backyard with new deck, paver patio, and gazebo with a ceiling fan, exterior TV mount and grill provides a tranquil setting to relax and entertain. The outdoor shed helps to keep things handy but out of sight. The 8-zone irrigation system will keep your lawn looking amazing. Conveniently located to major commuter routes, shops, and restaurants. This is the perfect place to call home!
Sold for $575,000
$575,000
152 Tall Pines Ln, Grasonville, MD 21638
4beds
2,386sqft
Single Family Residence
Built in 2007
0.33 Acres Lot
$613,700 Zestimate®
$241/sqft
$3,129 Estimated rent
Home value
$613,700
$583,000 - $644,000
$3,129/mo
Zestimate® history
Owner options
List your home for rent
$3,129/mo
Rent Zestimate®
Find your next renter with Zillow Rental Manager. Plus, with online applications, you can quickly screen prospective tenants – for free.
$3,129/mo
Rent Zestimate®
Refinance and save
$3,483/mo
Est. payment
Refinancing to a lower rate could help reduce your monthly payments and save thousands over the life of the loan.
$3,483/mo
Est. payment
Explore your selling options
Work with a Zillow partner agent
Leverage their expertise and Zillow's premium Showcase listings to get your home seen by more buyers.
Get startedList with your own agent
Get your home in front of millions of buyers by listing it on Zillow.
Learn how to do itSell it yourself
Take full control of how buyers see your home on Zillow by listing For Sale by Owner (FSBO).
List your homeWhat's special
Attached two car garageLarge islandTouchless faucetUtility sinkExterior tv mountSpacious fenced backyardBuilt-in desk
Zillow last checked:
Listing updated:
Listed by:
Bryan Felder 703-472-6550,
Keller Williams Capital Properties,
Co-Listing Agent: Thomas R Mason 443-994-1822,
Keller Williams Capital Properties
Bought with:
Kimberly Crouch, 586315
Benson & Mangold, LLC
Source: Bright MLS,MLS#: MDQA2007962
Facts & features
Interior
Bedrooms & bathrooms
- Bedrooms: 4
- Bathrooms: 3
- Full bathrooms: 2
- 1/2 bathrooms: 1
- Main level bathrooms: 1
Rooms
- Room types: Living Room, Dining Room, Primary Bedroom, Bedroom 2, Bedroom 3, Bedroom 4, Kitchen, Family Room, Foyer, Breakfast Room, Laundry, Primary Bathroom, Full Bath, Half Bath
Basement
- Area: 0
Heating
- Heat Pump, Electric
Cooling
- Ceiling Fan(s), Heat Pump, Electric
Appliances
- Included: Refrigerator, Stainless Steel Appliance(s), Oven/Range - Electric, Microwave, Cooktop, Down Draft, Dishwasher, Oven, Washer, Dryer, Electric Water Heater
- Laundry: Main Level, Laundry Room
Features
- Breakfast Area, Ceiling Fan(s), Chair Railings, Crown Molding, Dining Area, Family Room Off Kitchen, Open Floorplan, Formal/Separate Dining Room, Eat-in Kitchen, Kitchen - Gourmet, Kitchen Island, Kitchen - Table Space, Primary Bath(s), Pantry, Recessed Lighting, Soaking Tub, Bathroom - Tub Shower, Upgraded Countertops, Walk-In Closet(s), Bar, Sound System
- Flooring: Carpet, Ceramic Tile, Hardwood, Wood
- Doors: Sliding Glass
- Windows: Window Treatments
- Has basement: No
- Has fireplace: No
Interior area
- Total structure area: 2,386
- Total interior livable area: 2,386 sqft
- Finished area above ground: 2,386
- Finished area below ground: 0
Property
Parking
- Total spaces: 2
- Parking features: Garage Faces Front, Garage Door Opener, Inside Entrance, Attached, Driveway
- Attached garage spaces: 2
- Has uncovered spaces: Yes
Accessibility
- Accessibility features: Other
Features
- Levels: Two
- Stories: 2
- Patio & porch: Deck, Patio
- Exterior features: Underground Lawn Sprinkler
- Pool features: None
- Has spa: Yes
- Spa features: Bath
- Fencing: Full,Back Yard
- Has view: Yes
- View description: Trees/Woods
Lot
- Size: 0.33 Acres
- Features: Backs to Trees, Cul-De-Sac
Details
- Additional structures: Above Grade, Below Grade
- Parcel number: 1805050928
- Zoning: NC20T
- Special conditions: Standard
Construction
Type & style
- Home type: SingleFamily
- Architectural style: Colonial
- Property subtype: Single Family Residence
Materials
- Brick, Brick Front, Vinyl Siding
- Foundation: Other
Condition
- Very Good
- New construction: No
- Year built: 2007
Utilities & green energy
- Sewer: Public Sewer
- Water: Public
Community & HOA
Community
- Security: Fire Sprinkler System
- Subdivision: Tall Pines
HOA
- Has HOA: No
Location
- Region: Grasonville
Financial & listing details
- Price per square foot: $241/sqft
- Tax assessed value: $411,900
- Annual tax amount: $3,880
- Date on market: 11/4/2023
- Listing agreement: Exclusive Right To Sell
- Ownership: Fee Simple
Price history
| Date | Event | Price |
|---|---|---|
| 3/15/2024 | Sold | $575,000+0.2%$241/sqft |
Source:  Bright MLS #MDQA2007962 Report a problem Bright MLS #MDQA2007962 Report a problem | ||
| 2/16/2024 | Pending sale | $574,000$241/sqft |
Source: Bright MLS #MDQA2007962 Report a problem | ||
| 2/13/2024 | Listed for sale | $574,000$241/sqft |
Source: Bright MLS #MDQA2007962 Report a problem | ||
| 1/29/2024 | Pending sale | $574,000$241/sqft |
Source: Bright MLS #MDQA2007962 Report a problem | ||
| 1/29/2024 | Contingent | $574,000$241/sqft |
Source: Bright MLS #MDQA2007962 Report a problem | ||
| 1/2/2024 | Price change | $574,000-1.9%$241/sqft |
Source: Bright MLS #MDQA2007962 Report a problem | ||
| 11/4/2023 | Listed for sale | $585,000+12.7%$245/sqft |
Source: Bright MLS #MDQA2007962 Report a problem | ||
| 3/24/2023 | Sold | $519,000$218/sqft |
Source: Bright MLS #MDQA2005374 Report a problem | ||
| 2/17/2023 | Contingent | $519,000$218/sqft |
Source: Bright MLS #MDQA2005374 Report a problem | ||
| 1/31/2023 | Price change | $519,000-1.1%$218/sqft |
Source: Bright MLS #MDQA2005374 Report a problem | ||
| 1/1/2023 | Listed for sale | $525,000+150%$220/sqft |
Source: Bright MLS #MDQA2005374 Report a problem | ||
| 6/4/2007 | Sold | $210,000-83.3%$88/sqft |
Source: Public Record Report a problem | ||
| 1/12/2007 | Sold | $1,260,000$528/sqft |
Source: Public Record Report a problem | ||
Public tax history
| Year | Property taxes | Tax assessment |
|---|---|---|
| 2025 | $4,340 +10.9% | $460,700 +10.9% |
| 2024 | $3,915 +0.9% | $415,600 +0.9% |
| 2023 | $3,880 +0.9% | $411,900 -0.9% |
| 2022 | $3,845 -0.9% | $415,600 +2.7% |
| 2021 | $3,880 +4.8% | $404,500 +4.8% |
| 2020 | $3,701 +5.1% | $385,933 -4.6% |
| 2019 | $3,523 +5.3% | $404,500 +16% |
| 2018 | $3,345 -0.5% | $348,800 +1.3% |
| 2017 | $3,362 +122.6% | $344,267 +1.3% |
| 2016 | $1,510 | $339,733 +1.4% |
| 2015 | $1,510 | $335,200 +2.1% |
| 2014 | $1,510 | $328,333 +2.1% |
| 2013 | -- | $321,467 +2.2% |
| 2012 | -- | $314,600 |
| 2011 | -- | $314,600 |
| 2010 | -- | $314,600 -40% |
| 2009 | -- | $524,640 +21.3% |
| 2008 | -- | $432,656 +369.9% |
| 2007 | -- | $92,070 +61.3% |
| 2006 | -- | $57,070 |
Find assessor info on the county website
Neighborhood: 21638
Nearby homes
- $519,600-- bd2 ba2.1k sqft144 Tall Pines Ln, Grasonville, MD 21638Off Market
- $632,7004 bd3 ba2.8k sqft136 Tall Pines Ln, Grasonville, MD 21638Off Market
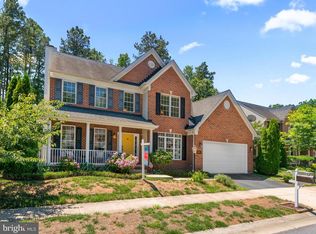
- $249,200-- bd2 ba1.6k sqft727 Grasonville Cemetery Rd, Grasonville, MD 21638Off Market
- $167,000-- bd1 ba1.1k sqft801 Grasonville Cemetery Rd, Grasonville, MD 21638Sold
- $575,6004 bd3 ba2.4k sqft126 Tall Pines Ln, Grasonville, MD 21638Off Market
- $154,7002 bd1 ba882 sqft721 Grasonville Cemetery Rd, Grasonville, MD 21638Off Market
- $335,1003 bd1 ba1k sqft110 Robinson Ln, Grasonville, MD 21638Off Market
- $614,6004 bd2 ba2.6k sqft145 Tall Pines Ln, Grasonville, MD 21638Off Market
Nearby schools
GreatSchools rating
- 9/10Grasonville Elementary SchoolGrades: PK-5Distance: 0.7 mi
- 6/10Stevensville Middle SchoolGrades: 6-8Distance: 6.8 mi
- 5/10Kent Island High SchoolGrades: 9-12Distance: 7.2 mi
Schools provided by the listing agent
- District: Queen Anne's County Public Schools
Source: Bright MLS. This data may not be complete. We recommend contacting the local school district to confirm school assignments for this home.
Get a cash offer in 3 minutes
Find out how much your home could sell for in as little as 3 minutes with a no-obligation cash offer.
Estimated market value
$613,700
Get a cash offer in 3 minutes
Find out how much your home could sell for in as little as 3 minutes with a no-obligation cash offer.
Estimated market value
$613,700
- Maryland
- Queen Annes County
- Grasonville
- 21638
- 152 Tall Pines Ln
Nearby cities
Nearby zip codes
Other Grasonville Topics
