Welcome to your dream home in the heart of Durbin Crossing! Step into luxury living on a semi-private, oversized, serene lot, situated in a cul-de-sac neighborhood. This perfectly planned pool home sits on over a half an acre with only one neighbor to the side. Your memory making oasis is a backyard featuring a beautiful enclosed paver patio with a slide into the pool, just like your own personal waterpark. Relax in the hot tub with solar powered heating, and finish the night roasting s'mores around the custom fire pit. There is still plenty of yard space to play ball, run or garden. This home has a lovely, well appointed layout with a large front office, adorned with a modern board and batten accent wall. Beyond the foyer, the front of the home offers a beautiful sitting and dining area with elegant lighting fixtures throughout the home. The gourmet kitchen features a beautiful island and a gas stove. Granite countertops allow for durability and a walk-in pantry gives you plenty of storage. There is also an eat in kitchen offering multiple places to dine. The family room has a beautiful fireplace surrounded by built-ins with so much detail.
There is crown molding throughout the main areas. Tile floors complete the main areas while engineered wood finishes off the bedrooms. With five bedrooms and three and half bathrooms this home has plenty of space for a big family. The large primary suite has an upgraded closet, with no shortage of space for the shoes and accessories. The fifth bedroom can act as a bonus/game room. Recent upgrades have enhanced the laundry room and en-suite, complete with heated floors. This home even has a water softener. You will have plenty of room to store your cars and toys in this three-car garage with an extended paver driveway. There is plenty of room for entertaining.
Very open with soaring ceiling heights makes this large estate home feel even bigger and more open for living your best life.
Zoned for Patriot Oaks Academy and Creekside, convenience to 9B, with access to multiple amenity centers, parks, and fields.
Closed
$991,000
152 TELFORD Drive, St. Johns, FL 32259
5beds
3,445sqft
Single Family Residence
Built in 2012
0.56 Acres Lot
$1,057,100 Zestimate®
$288/sqft
$4,415 Estimated rent
Home value
$1,057,100
$1.00M - $1.12M
$4,415/mo
Zestimate® history
Owner options
List your home for rent
$4,415/mo
Rent Zestimate®
Find your next renter with Zillow Rental Manager. Plus, with online applications, you can quickly screen prospective tenants – for free.
$4,415/mo
Rent Zestimate®
Refinance and save
$6,457/mo
Est. payment
Refinancing to a lower rate could help reduce your monthly payments and save thousands over the life of the loan.
$6,457/mo
Est. payment
Explore your selling options
Work with a Zillow partner agent
Leverage their expertise and Zillow's premium Showcase listings to get your home seen by more buyers.
Get startedList with your own agent
Get your home in front of millions of buyers by listing it on Zillow.
Learn how to do itSell it yourself
Take full control of how buyers see your home on Zillow by listing For Sale by Owner (FSBO).
List your homeWhat's special
Zillow last checked:
Listing updated:
Listed by:
NIKKI-LYN HOLM 904-327-2797,
HERRON REAL ESTATE LLC 904-729-4313
Bought with:
DANA HANCOCK, 0666417
RE/MAX SPECIALISTS
Elizabeth Testa, 3315172
Source: realMLS,MLS#: 2019210
Facts & features
Interior
Bedrooms & bathrooms
- Bedrooms: 5
- Bathrooms: 4
- Full bathrooms: 3
- 1/2 bathrooms: 1
Heating
- Central
Cooling
- Central Air
Appliances
- Included: Dishwasher, Disposal, Dryer, Electric Water Heater, Gas Range, Microwave, Refrigerator, Washer, Water Softener Owned
Features
- Butler Pantry, Kitchen Island, Primary Bathroom -Tub with Separate Shower, Split Bedrooms, Walk-In Closet(s)
- Number of fireplaces: 1
- Fireplace features: Electric
Interior area
- Total interior livable area: 3,445 sqft
Property
Parking
- Total spaces: 3
- Parking features: Attached
- Attached garage spaces: 3
Features
- Levels: One
- Stories: 1
- Pool features: In Ground, Screen Enclosure, Solar Heat
Lot
- Size: 0.56 Acres
- Features: Cul-De-Sac, Wooded
Details
- Parcel number: 0096230440
- Zoning description: Single Family
Construction
Type & style
- Home type: SingleFamily
- Architectural style: Traditional
- Property subtype: Single Family Residence
Materials
- Roof: Shingle
Condition
- New construction: No
- Year built: 2012
Utilities & green energy
- Sewer: Public Sewer
- Water: Public
- Utilities for property: Cable Connected, Electricity Connected, Natural Gas Connected, Sewer Connected
Community & HOA
Community
- Subdivision: Durbin Crossing
HOA
- Has HOA: Yes
- Amenities included: Pool, Basketball Court, Clubhouse, Fitness Center, Playground, Tennis Court(s)
- HOA fee: $50 annually
Location
- Region: Saint Johns
Financial & listing details
- Price per square foot: $288/sqft
- Tax assessed value: $840,885
- Annual tax amount: $10,085
- Date on market: 4/25/2024
- Listing terms: Cash,Conventional,FHA,VA Loan
Price history
| Date | Event | Price |
|---|---|---|
| 6/10/2024 | Sold | $991,000+4.3%$288/sqft |
Source:  realMLS #2019210 Report a problem realMLS #2019210 Report a problem | ||
| 4/29/2024 | Pending sale | $950,000$276/sqft |
Source: realMLS #2019210 Report a problem | ||
| 4/25/2024 | Listed for sale | $950,000+58.3%$276/sqft |
Source: realMLS #2019210 Report a problem | ||
| 9/30/2020 | Sold | $600,000-2.4%$174/sqft |
Source: realMLS #1048682 Report a problem | ||
| 4/20/2020 | Pending sale | $615,000$179/sqft |
Source: KELLER WILLIAMS JACKSONVILLE #1048682 Report a problem | ||
| 4/16/2020 | Listed for sale | $615,000+38.6%$179/sqft |
Source: KELLER WILLIAMS JACKSONVILLE #1048682 Report a problem | ||
| 1/4/2013 | Sold | $443,626$129/sqft |
Source: Public Record Report a problem | ||
Public tax history
| Year | Property taxes | Tax assessment |
|---|---|---|
| 2025 | $15,188 +48% | $840,885 +59% |
| 2024 | $10,264 +1.8% | $528,865 +3% |
| 2023 | $10,085 +3.9% | $513,461 +3% |
| 2022 | $9,711 +1.4% | $498,506 +3% |
| 2021 | $9,581 +3.8% | $483,986 +5.2% |
| 2020 | $9,231 -1.3% | $460,171 +2.3% |
| 2019 | $9,355 | $449,825 -0.7% |
| 2018 | $9,355 -2.4% | $453,004 +9.3% |
| 2017 | $9,581 | $414,468 +0.9% |
| 2016 | $9,581 -1.8% | $410,608 +5% |
| 2015 | $9,762 +2.7% | $391,016 +3% |
| 2014 | $9,508 | $379,755 +10% |
| 2013 | -- | $345,180 |
Find assessor info on the county website
Neighborhood: 32259
Nearby homes
- $953,7005 bd4 ba4.1k sqft148 Telford Dr, Saint Johns, FL 32259Off Market
- $--3.97 Acres155 Telford Dr #D2, Saint Johns, FL 32259Off Market
- $989,4005 bd4 ba4.3k sqft144 Telford Dr, Saint Johns, FL 32259Off Market

- $745,3004 bd4 ba3.2k sqft103 Averley Way St, Saint Johns, FL 32259Off Market
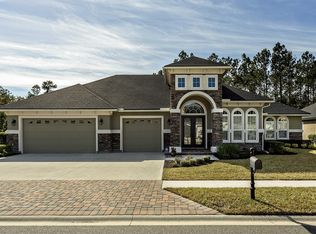
- $1,156,3005 bd4 ba3.3k sqft149 Telford Dr, Saint Johns, FL 32259Off Market
- $851,5004 bd4 ba3.2k sqft103 Averley Way, Saint Johns, FL 32259Off Market
- $--3.97 Acres912 N Durbin Pkwy #C3, Saint Johns, FL 32259Off Market
- $1,008,7004 bd4 ba3.2k sqft145 Telford Dr, Saint Johns, FL 32259Off Market
Nearby schools
GreatSchools rating
- 10/10Patriot Oaks AcademyGrades: K-8Distance: 0.5 mi
- 9/10Creekside High SchoolGrades: 8-12Distance: 1.3 mi
Get a cash offer in 3 minutes
Find out how much your home could sell for in as little as 3 minutes with a no-obligation cash offer.
Estimated market value
$1,057,100
Get a cash offer in 3 minutes
Find out how much your home could sell for in as little as 3 minutes with a no-obligation cash offer.
Estimated market value
$1,057,100
- Florida
- Saint Johns County
- Saint Johns
- 32259
- 152 TELFORD Drive
Nearby cities
Nearby neighborhoods
Nearby zip codes
Other Saint Johns Topics
