A landmark of architectural and historical significance, 152 Calle de Tetuan once housed the prestigious Spanish Bank, inaugurated in 1894 as a cornerstone of Puerto Rico’s financial past. Set along Tetuan Street, once the island’s bustling financial district, this property with approved plans and construction permits carries with it the legacy of culture of Old San Juan’s golden era. Today, the building stands as a rare opportunity to reimagine a piece of history. Spanning three expansive floors, the interiors feature an open floor plan with soaring 19-foot ceilings, inviting abundant natural light and endless design possibilities. The property also boasts a usable rooftop, which can be enclosed into a signature amenity space or transformed into an outdoor terrace with panoramic views of the bay and San Juan’s port to the south, an ideal setting for entertaining or enjoying the city’s maritime landscape. Whether envisioned as a grand private residence or a distinguished legacy estate, 152 Calle de Tetuan offers the perfect canvas. Its location at the heart of Old San Juan, coupled with its rich heritage and architectural character, makes it one of the most unique and versatile properties available in Puerto Rico’s historic capital. * Images 1 and 3 through 12 are renderings and do not reflect the current state of the property.
For sale
$5,950,000
152 TETUAN STREET, SAN JUAN, PR 00901
4beds
14,764sqft
Single Family Residence
Built in 1890
6,396 Square Feet Lot
$-- Zestimate®
$403/sqft
$-- HOA
What's special
Open floor planSpanning three expansive floorsUsable rooftopInviting abundant natural light
- 392 days
- 734
- 66
Zillow last checked:
Listing updated:
Listed by:
Paula Lapciuc 305-989-0748,
PUERTO RICO SOTHEBY'S INT. REALTY 787-523-6500
Source: Stellar MLS,MLS#: PR9116025 Originating MLS: Puerto Rico
Originating MLS: Puerto Rico
Facts & features
Interior
Bedrooms & bathrooms
- Bedrooms: 4
- Bathrooms: 5
- Full bathrooms: 4
- 1/2 bathrooms: 1
Primary bedroom
- Features: Walk-In Closet(s)
- Level: Second
- Area: 562.8 Square Feet
- Dimensions: 42x13.4
Great room
- Level: First
- Area: 4475.48 Square Feet
- Dimensions: 50.8x88.1
Kitchen
- Level: First
- Area: 533.52 Square Feet
- Dimensions: 31.2x17.1
Heating
- None
Cooling
- None
Appliances
- Included: None
- Laundry: None
Features
- High Ceilings
- Flooring: Ceramic Tile, Concrete
- Has fireplace: No
Interior area
- Total structure area: 14,764
- Total interior livable area: 14,764 sqft
Property
Features
- Levels: Three Or More
- Stories: 3
- Exterior features: Balcony
- Has view: Yes
- View description: Bay/Harbor - Partial
- Has water view: Yes
- Water view: Bay/Harbor - Partial
Lot
- Size: 6,396 Square Feet
Details
- Parcel number: 040 002 061 02 001
- Zoning: MIXED
- Special conditions: None
Construction
Type & style
- Home type: SingleFamily
- Property subtype: Single Family Residence
Materials
- Concrete
- Foundation: Slab
- Roof: Concrete
Condition
- New construction: No
- Year built: 1890
Utilities & green energy
- Sewer: Public Sewer
- Water: Public
- Utilities for property: Electricity Available, Sewer Available, Water Connected
Community & HOA
Community
- Pet fee: $0 monthly
- Subdivision: OLD SAN JUAN
HOA
- Has HOA: No
Location
- Region: San Juan
Financial & listing details
- Price per square foot: $403/sqft
- Annual tax amount: $8,838
- Date on market: 9/12/2025
- Cumulative days on market: 391 days
- Ownership: Fee Simple
- Total actual rent: 0
- Electric utility on property: Yes
- Road surface type: Brick
Estimated market value
Not available
Estimated sales range
Not available
Not available
Price history
| Date | Event | Price |
|---|---|---|
| 9/12/2025 | Listed for sale | $5,950,000$403/sqft |
Source:  Stellar MLS #PR9116025 Report a problem Stellar MLS #PR9116025 Report a problem | ||
Public tax history
Tax history is unavailable.
Monthly payment
Est. payment
Payment breakdown
Explore the cost of this home by adjusting the details. Changes won't be saved.Climate risks
Neighborhood: Old San Juan
Nearby schools
GreatSchools rating
No schools nearby
We couldn't find any schools near this home.


Similar homes
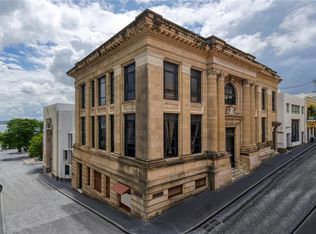
- $4,250,0005 bd5 ba12k sqft266 SAN FRANCISCO #266, SAN JUAN, PR 00901For Sale

 MLS ID #PR9116740, Melanie Gigante, CHRISTIE'S INTERNATIONAL REAL ESTATE PUERTO RICO. Stellar MLS
 - $4,950,0005 bd9 ba12k sqft187 GORRION STREET, SAN JUAN, PR 00926For Sale
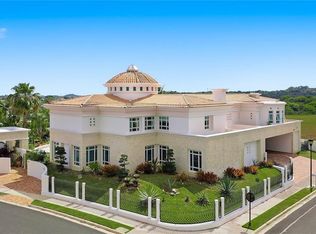 MLS ID #PR9122575, Yolanda Korff, PUERTO RICO SOTHEBY'S INT. REALTY. Stellar MLS
 - $3,995,0005 bd7 ba8.3k sqft435 Camino Guanica, Dorado, PR 00646For Sale
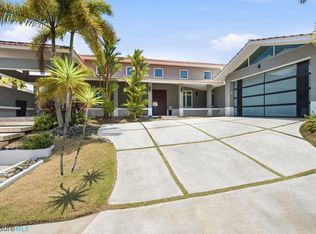 MLS ID #66111, Spiros Giouvany Torres. Xposure MLS Puerto Rico
 - $3,850,0003 bd1 ba9.7k sqft602 MANUEL FERNÁNDEZ JUNCOS AVENUE #27, SAN JUAN, PR 00907For Sale
 MLS ID #PR9117765, Joel Katz, JOEL A KATZ. Stellar MLS
