Skip main navigation
Sold co op non member
  • $405,000

    152 Timberlake Dr, Inman, SC 29349

    3beds
    1,952sqft
    Single Family Residence
    Built in 1992
    3.5 Acres Lot
    $404,900 Zestimate®
    $207/sqft
    $2,130 Estimated rent

    Home value

    $404,900

    $385,000 - $425,000

    $2,130/mo

    Zestimate® history
    Loading
    Loading...

    Owner options

    List your home for rent

    $2,130/mo

    Rent Zestimate®

    Find your next renter with Zillow Rental Manager. Plus, with online applications, you can quickly screen prospective tenants – for free.

    Learn more

    $2,130/mo

    Rent Zestimate®

    Refinance and save

    $2,528/mo

    Est. payment

    Refinancing to a lower rate could help reduce your monthly payments and save thousands over the life of the loan.

    See today's rates

    $2,528/mo

    Est. payment

    Explore your selling options

    Work with a Zillow partner agent

    Leverage their expertise and Zillow's premium Showcase listings to get your home seen by more buyers.

    Get started

    List with your own agent

    Get your home in front of millions of buyers by listing it on Zillow.

    Learn how to do it

    Sell it yourself

    Take full control of how buyers see your home on Zillow by listing For Sale by Owner (FSBO).

    List your home

    What's special

    Winding wooded roadsCharming ranch-style homeFreshly painted roomsNear tranquil lake bowenNew flooringSeasonal lake viewSplit-plan bedrooms
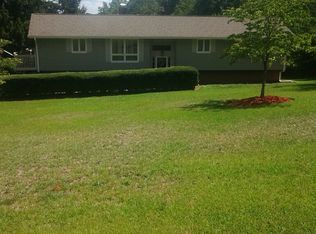
    3.50 OPEN ACRES WITH SEASONAL LAKE VIEW! NATURE'S BEAUTY ABOUNDS in the Timberlake Community featuring 4 separate lakes along the winding wooded roads of at least 1 acre home sites, and also situated near tranquil Lake Bowen. This Charming Ranch-Style home features split-plan bedrooms and spacious Greatroom (22'x18") with Rock Fireplace (featuring gas logs), perfect for entertaining guests! The HUGE Primary Bedroom includes 2 large walk-in Closets and large Ensuite with a separate Shower & and Soaking Tub that the lady of the house will especially enjoy! Interior has several freshly painted rooms with New Flooring (THERE IS NO CARPETING IN THIS HOME!). The Kitchen has plentiful cabinets with ample counter space and storage, with a large, impressive Laundry Room with deep sink and accommodation for a "top of line" sized Washer & Dryer plus a separate Office or Butler's Pantry, and Dining Room featuring a Bay Window! The over-sized 2-Car Garage (over 600 Sq Ft) features a Workbench and lots of storage. The 33'x25' Quonset Hut Styled Workshop (power & water) features a roll-up door and a Service Door! The Acreage has several young fruit trees of different varieties, and plenty of space for gardening! Horses are also allowed in the Timberlake Community (this land would be perfect for Horses)! "Lake 3- Timberlake" is actually owned by all of the property owners around this lake (back property lines are approximately in the middle of the lake). Lake restrictions do not allow gasoline powered watercraft, but do allow electric powered boats plus canoes, kayaks, and paddle boats and also allows fishing and swimming. The Timberlake Community has a Picnic Area with a dock for Swimming on this lake! There is also another Neighborhood Area for playing basketball and tennis.

    Zillow last checked:

    Listing updated:

    Listed by:

    John C Powell 864-590-2853,

    All-Star Realty Associates,

    Rose B Carpenter 864-909-1124,

    All-Star Realty Associates

    Bought with:

    Non-MLS Member

    NON MEMBER

    Source: SAR as distributed by MLS GRID,MLS#: 336548MLS Logo

    Facts & features

    Interior

    Bedrooms & bathrooms
    • Bedrooms: 3
    • Bathrooms: 2
    • Full bathrooms: 2
    • Main level bathrooms: 2
    • Main level bedrooms: 3
    Rooms
    • Room types: Main Fl Master Bedroom, Office/Study, Other/See Remarks, Workshop
    Primary bedroom
    • Level: First
    • Area: 224
    • Dimensions: 16x14
    Bedroom 2
    • Level: First
    • Area: 121
    • Dimensions: 11x11
    Bedroom 3
    • Level: First
    • Area: 121
    • Dimensions: 11x11
    Deck
    • Level: First
    Dining room
    • Level: First
    • Area: 99
    • Dimensions: 11x9
    Great room
    • Level: First
    • Area: 396
    • Dimensions: 22x18
    Kitchen
    • Level: First
    • Area: 264
    • Dimensions: 24x11
    Laundry
    • Level: First
    • Area: 110
    • Dimensions: 11x10
    Other
    • Description: Office or Butler's Pantry
    • Level: First
    • Area: 88
    • Dimensions: 11x8
    Heating
    • Forced Air, Heat Pump, Electricity
    Cooling
    • Central Air, Heat Pump, Electricity
    Appliances
    • Included: Dishwasher, Disposal, Electric Range, Range - Smooth Top, Free-Standing Range, Range Hood, Refrigerator, Electric Water Heater
    • Laundry: 1st Floor, Electric Dryer Hookup, Sink, Walk-In, Washer Hookup
    Features
    • Ceiling Fan(s), Attic Stairs Pulldown, Fireplace, Soaking Tub, Laminate Counters, Split Bedroom Plan, Walk-In Pantry
    • Flooring: Laminate, Vinyl
    • Doors: Storm Door(s)
    • Windows: Insulated Windows, Tilt-Out, Window Treatments
    • Has basement: No
    • Attic: Pull Down Stairs,Storage
    • Number of fireplaces: 1
    • Fireplace features: Gas Log
    Interior area
    • Total interior livable area: 1,952 sqft
    • Finished area above ground: 1,952
    • Finished area below ground: 0

    Property

    Parking
    • Total spaces: 2
    • Parking features: Attached, 2 Car Attached, Garage Door Opener, Driveway, Garage, Garage Faces Side, Yard Door, Attached Garage
    • Attached garage spaces: 2
    • Has uncovered spaces: Yes
    Accessibility
    • Accessibility features: Disabled Access
    Features
    • Levels: One
    • Patio & porch: Deck, Porch
    • Exterior features: Aluminum/Vinyl Trim
    • Has view: Yes
    • View description: Water
    • Has water view: Yes
    • Water view: Water
    Lot
    • Size: 3.5 Acres
    • Dimensions: 275 x 546 x 115 x 150 x 511
    Details
    • Parcel number: 1300007401
    • Zoning: Residential
    • Horses can be raised: Yes
    • Horse amenities: See Remarks

    Construction

    Type & style
    • Home type: SingleFamily
    • Architectural style: Ranch
    • Property subtype: Single Family Residence
    Materials
    • Vinyl Siding
    • Foundation: Crawl Space
    • Roof: Architectural
    Condition
    • New construction: No
    • Year built: 1992

    Utilities & green energy

    • Electric: BroadRiver
    • Gas: no nat.gas
    • Sewer: Septic Tank
    • Water: Public, Spartanbrg

    Community & HOA

    Community
    • Features: Cable TV, Common Areas, Tennis Court(s), Water Access, Horses Allowed, Street Lights, Lake
    • Security: Smoke Detector(s)
    • Subdivision: Timberlake
    HOA
    • Has HOA: Yes
    • Amenities included: Recreation Facilities, Street Lights
    • Services included: Common Area
    • HOA fee: $107 annually
    Location
    • Region: Inman

    Financial & listing details

    • Price per square foot: $207/sqft
    • Tax assessed value: $349,900
    • Annual tax amount: $2,485
    • Date on market: 5/1/2026
    • Cumulative days on market: 4 days

    Price history

    DateEventPrice
    7/9/2026Sold$405,000-5.3%$207/sqft
    Source: SAR as distributed by MLS GRID #336548 Report a problem
    5/28/2026Pending sale$427,500$219/sqft
    Source: Greater Greenville AOR #1590240 Report a problem
    5/5/2026Contingent$427,500$219/sqft
    Source: Greater Greenville AOR #1590240 Report a problem
    5/5/2026Pending sale$427,500$219/sqft
    Source: SAR as distributed by MLS GRID #336548 Report a problem
    5/1/2026Listed for sale$427,500+22.1%$219/sqft
    Source: SAR as distributed by MLS GRID #336548 Report a problem
    4/1/2025Listing removed$2,100$1/sqft
    Source: Zillow Rentals Report a problem
    2/27/2025Listed for rent$2,100$1/sqft
    Source: Zillow Rentals Report a problem
    1/17/2024Sold$350,000-4.1%$179/sqft
    Source: SAR as distributed by MLS GRID #306562 Report a problem
    12/18/2023Pending sale$364,900$187/sqft
    Source: SAR as distributed by MLS GRID #306562 Report a problem
    12/12/2023Listed for sale$364,900+166.4%$187/sqft
    Source: SAR as distributed by MLS GRID #306562 Report a problem
    5/4/2000Sold$137,000$70/sqft
    Source: Public Record Report a problem

    Public tax history

    YearProperty taxesTax assessment
    2025-- $13,996 -14%
    2024$1,863 +70%$16,278 +97.4%
    2023$1,096 $8,248 +15%
    2022-- $7,171
    2021-- $7,171
    2020-- $7,171
    2019-- $7,171
    2018$920 $7,171 +15%
    2017$920 +20.2%$6,236
    2016$766 $6,236
    2015$766 +1.4%$6,236
    2014$755 $6,236
    2013-- $6,236
    2012-- --
    2011-- $5,511
    2010-- $5,511
    2009-- $5,511 +4.6%
    2008-- $5,267 +15%
    2006$1,046 $4,580
    2005-- $4,580
    2004$1,014 +8.7%$4,580
    2003$932 $4,580 +2.7%
    2002-- $4,460
    2001$908 +13%$4,460
    2000$804 $4,460
    Find assessor info on the county website

    Neighborhood: 29349

    Nearby schools

    GreatSchools rating
    Schools provided by the listing agent
    • Elementary: 1-New Prospect
    • Middle: 1-T. E. Mabry Jr High
    • High: 1-Chapman High

    Source: SAR as distributed by MLS GRID. This data may not be complete. We recommend contacting the local school district to confirm school assignments for this home.

    Get a cash offer in 3 minutes
    Find out how much your home could sell for in as little as 3 minutes with a no-obligation cash offer.
    Estimated market value
    $404,900
    Get a cash offer in 3 minutes
    Find out how much your home could sell for in as little as 3 minutes with a no-obligation cash offer.
    Estimated market value
    $404,900