Skip main navigation
Off market
  • $367,600

    152 Towne Square Park, Lexington, KY 40511

    3beds
    1,854sqft
    SingleFamily
    Built in 2006
    3,920 Square Feet Lot
    $367,600 Zestimate®
    $198/sqft
    $2,184 Estimated rent

    Home value

    $367,600

    $349,000 - $386,000

    $2,184/mo

    Zestimate® history
    Loading
    Loading...

    Owner options

    List your home for rent

    $2,184/mo

    Rent Zestimate®

    Find your next renter with Zillow Rental Manager. Plus, with online applications, you can quickly screen prospective tenants – for free.

    Learn more

    $2,184/mo

    Rent Zestimate®

    Refinance and save

    $2,345/mo

    Est. payment

    Refinancing to a lower rate could help reduce your monthly payments and save thousands over the life of the loan.

    See today's rates

    $2,345/mo

    Est. payment

    Explore your selling options

    Work with a Zillow partner agent

    Leverage their expertise and Zillow's premium Showcase listings to get your home seen by more buyers.

    Get started

    List with your own agent

    Get your home in front of millions of buyers by listing it on Zillow.

    Learn how to do it

    Sell it yourself

    Take full control of how buyers see your home on Zillow by listing For Sale by Owner (FSBO).

    List your home

    What's special

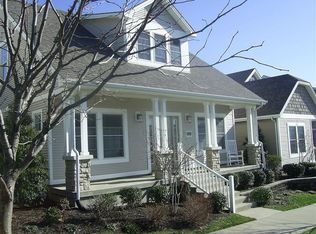
    One of the best kept secrets in Lexington, Townley Park, is a collection of craftsmen style homes all tucked inside New Circle Rd five minutes from happening downtown Lex! The design style has all garages in the rear of home to present a welcoming front street approach. Within the development you can walk to many restaurants, Starbucks, Kroger and Walgreens just to name a few amenities close by. HOA provides lawn-care, irrigation to keep lush and snow removal. Walking trails throughout development and pond for quiet time to ponder how lucky you are to live in Townley Park! Now to the really good stuff! This first floor master bedroom has a huge walk-in closet and a wonderful double sink vanity, separate tub and shower bathroom. Spacious living room complete with fireplace, formal dining room that can be home office or den, utility room and wonderful kitchen with huge bar-top overlooking ample sized dining area. Upstairs you'll find two guest bedrooms and another full bathroom!

    This property is off market, which means it's not currently listed for sale or rent on Zillow. This may be different from what's available on other websites or public sources.

    Facts & features

    Interior

    Bedrooms & bathrooms
    • Bedrooms: 3
    • Bathrooms: 3
    • Full bathrooms: 2
    • 1/2 bathrooms: 1
    Heating
    • Forced air, Heat pump, Electric
    Cooling
    • Central
    Appliances
    • Included: Dishwasher, Microwave, Range / Oven, Refrigerator
    Features
    • Ceiling Fan(s), Washer-Dryer Hook-up, Walk-in Closets, Window Blinds
    • Flooring: Tile, Carpet, Laminate
    • Basement: None
    • Attic: Access Only
    • Has fireplace: Yes
    Interior area
    • Total interior livable area: 1,854 sqft

    Property

    Parking
    • Parking features: Carport, Garage - Attached
    Features
    • Exterior features: Other
    Lot
    • Size: 3,920 sqft
    Details
    • Parcel number: 38170240

    Construction

    Type & style
    • Home type: SingleFamily
    Materials
    • Metal
    Condition
    • Year built: 2006

    Utilities & green energy

    • Sewer: Public Sewer

    Community & neighborhood

    Location
    • Region: Lexington

    HOA & financial

    HOA
    • Has HOA: Yes
    • HOA fee: $100 monthly

    Other

    Other facts
    • Association: Lexington Blue Grass
    • Lease Type: Net
    • Air Conditioning: Heat Pump
    • Dining Facilities: Formal Dining Room, Kitchen Bar, Dining Area
    • Exterior Features: Patio, Trees, Insulated Glass, Irrigation System
    • Fireplaces: Living Room, Ventless, Pre-Fab, Propane
    • Garage: Yes
    • Garage/Carport Type: Garage Door Opener, Side/Back Entry, 2 Car Attached
    • Heating: Heat Pump
    • Interior Features: Ceiling Fan(s), Washer-Dryer Hook-up, Walk-in Closets, Window Blinds
    • Location Description: Underground Utility, Park(s) Nearby, Pool Nearby, Homeowners Asoc., PUD, Inside New Circle Rd
    • Miscellaneous: Formal Living Room, Separate Utility Rm., Master Bdrm 1st Flr., Den, Laundry Rm 1st Flr
    • Water: City
    • Appliances: Range, Dishwasher, Refrigerator, Microwave
    • Attic: Access Only
    • Water Heater: Electric
    • Foundation: Slab
    • HOA Frequency: Monthly
    • Roof: Dimensional Style
    • Construction: Siding - Vinyl
    • Type/Style: 1 1/2 Story
    • Flooring: Laminate, Tile, Carpet
    • Property Subtype 1: Single Family Residence
    • Sewer: Public Sewer

    Price history

    DateEventPrice
    4/30/2020Sold$247,000+0.9%$133/sqft
    Source: Imagine MLS #20004221 Report a problem
    3/24/2020Pending sale$244,900$132/sqft
    Source: Keller Williams Greater Lex #20004221 Report a problem
    3/20/2020Price change$244,900-2%$132/sqft
    Source: Keller Williams Greater Lex #20004221 Report a problem
    2/28/2020Listed for sale$250,000+35.8%$135/sqft
    Source: Keller Williams Greater Lex #20004221 Report a problem
    10/27/2006Sold$184,105$99/sqft
    Source: Imagine MLS #633364 Report a problem

    Public tax history

    YearProperty taxesTax assessment
    2024$3,330 +9%$269,300 +9%
    2023$3,054 -3.2%$247,000
    2022$3,155 $247,000
    2021$3,155 +70.6%$247,000 +34.2%
    2020$1,850 $184,100
    2019$1,850 -1.2%$184,100
    2018$1,871 +4.9%$184,100
    2017$1,783 +6.2%$184,100
    2015$1,680 $184,100 +24.3%
    2014$1,680 $148,100 -19.6%
    2012$1,680 $184,100
    2011-- --
    2010-- --
    2009-- --
    2008-- $184,100
    2006-- --

    Find assessor info on the county website

    Neighborhood: 40511

    Nearby schools

    GreatSchools rating
    Schools provided by the listing agent
    • Elementary: Meadowthorpe
    • Middle: Leestown
    • High: Dunbar
    • District: Fayette County

    Source: The MLS. This data may not be complete. We recommend contacting the local school district to confirm school assignments for this home.

    Get pre-qualified for a loan
    At Zillow Home Loans, we can pre-qualify you in as little as 5 minutes with no impact to your credit score.

    An equal housing lender. NMLS #10287.

    Sell for more on Zillow
    Get a Zillow Showcase℠ listing at no additional cost and you could sell for .
    $367,600
    2% more
    +$7,352
    With Zillow Showcase(estimated)
    $374,952