One level living at its finest located in the beautiful Golf community of Spring Creek. This move-in ready, very well maintained home features the primary bedroom suite on the first level, an open floor plan with gourmet kitchen, wonderfully remodeled primary bathroom and hall bath, beautiful landscaped and irrigated lot, finished walk out lower level with office, workshop, combo room and lots of storage and flexibility, screened porch, big patio for entertaining, whole house generator, water conditioning system including kitchen reverse Osmosis system, and much more! Please see the video tour link in the MLS. Shown by appointment so call your Realtor today!
Closed
$729,900
152 Turkey Trot Ln, Gordonsville, VA 22942
3beds
3,698sqft
Single Family Residence
Built in 2010
0.27 Acres Lot
$750,200 Zestimate®
$197/sqft
$3,074 Estimated rent
Home value
$750,200
$713,000 - $788,000
$3,074/mo
Zestimate® history
Owner options
List your home for rent
$3,074/mo
Rent Zestimate®
Find your next renter with Zillow Rental Manager. Plus, with online applications, you can quickly screen prospective tenants – for free.
$3,074/mo
Rent Zestimate®
Refinance and save
$4,485/mo
Est. payment
Refinancing to a lower rate could help reduce your monthly payments and save thousands over the life of the loan.
$4,485/mo
Est. payment
Explore your selling options
Work with a Zillow partner agent
Leverage their expertise and Zillow's premium Showcase listings to get your home seen by more buyers.
Get startedList with your own agent
Get your home in front of millions of buyers by listing it on Zillow.
Learn how to do itSell it yourself
Take full control of how buyers see your home on Zillow by listing For Sale by Owner (FSBO).
List your homeWhat's special
Whole house generatorWell maintained homeOpen floor planBig patioPrimary bedroom suiteScreened porchCombo room
Zillow last checked:
Listing updated:
Listed by:
MIKE PETERS 434-981-3995,
HOWARD HANNA ROY WHEELER REALTY CO.- CHARLOTTESVILLE
Bought with:
JAY KALAGHER, 0225182936
LONG & FOSTER - CHARLOTTESVILLE
Source: CAAR,MLS#: 650736 Originating MLS: Charlottesville Area Association of Realtors
Originating MLS: Charlottesville Area Association of RealtorsFacts & features
Interior
Bedrooms & bathrooms
- Bedrooms: 3
- Bathrooms: 3
- Full bathrooms: 3
- Main level bathrooms: 2
- Main level bedrooms: 3
Rooms
- Room types: Bathroom, Bedroom, Dining Room, Exercise Room, Family Room, Full Bath, Foyer, Kitchen, Laundry, Living Room, Mud Room, Office, Utility Room
Primary bedroom
- Level: First
Bedroom
- Level: First
Primary bathroom
- Level: First
Bathroom
- Level: First
Bathroom
- Level: Basement
Other
- Level: Basement
Other
- Level: Basement
Dining room
- Level: First
Exercise room
- Level: Basement
Family room
- Level: Basement
Foyer
- Level: First
Kitchen
- Level: First
Laundry
- Level: First
Living room
- Level: First
Mud room
- Level: First
Other
- Level: Basement
Utility room
- Level: Basement
Heating
- Central, Forced Air, Propane
Cooling
- Central Air
Appliances
- Included: Dishwasher, Disposal, Gas Range, Microwave, Refrigerator, Water Softener
- Laundry: Washer Hookup, Dryer Hookup
Features
- Double Vanity, Primary Downstairs, Walk-In Closet(s), Breakfast Bar, Entrance Foyer, Home Office, Kitchen Island, Mud Room, Recessed Lighting, Utility Room
- Flooring: Wood
- Windows: Low-Emissivity Windows, Screens, Tilt-In Windows, Vinyl
- Basement: Exterior Entry,Heated,Interior Entry,Partially Finished,Sump Pump,Walk-Out Access
- Has fireplace: Yes
- Fireplace features: Glass Doors, Gas Log, Zero Clearance
Interior area
- Total structure area: 4,506
- Total interior livable area: 3,698 sqft
- Finished area above ground: 2,055
- Finished area below ground: 1,643
Property
Parking
- Total spaces: 2
- Parking features: Asphalt, Attached, Electricity, Garage Faces Front, Garage, Garage Door Opener, Off Street
- Attached garage spaces: 2
Features
- Levels: One
- Stories: 1
- Patio & porch: Patio, Porch, Screened
- Exterior features: Porch
- Pool features: Association
- Fencing: Decorative,Fenced
Lot
- Size: 0.27 Acres
- Features: Landscaped, Level, Sprinkler System
Details
- Additional structures: Workshop
- Parcel number: 36d 1 69
- Zoning description: RD Resort Development
Construction
Type & style
- Home type: SingleFamily
- Architectural style: Craftsman
- Property subtype: Single Family Residence
Materials
- Brick, Fiber Cement, Stick Built, Stone
- Foundation: Poured
- Roof: Architectural
Condition
- New construction: No
- Year built: 2010
Details
- Builder name: PIEDMONT BUILDERS
Utilities & green energy
- Electric: Generator
- Sewer: Public Sewer
- Water: Public
- Utilities for property: Cable Available, Fiber Optic Available, Propane
Community & HOA
Community
- Features: None, Gated
- Security: Security System, Dead Bolt(s), Gated Community, 24 Hour Security, Smoke Detector(s), Surveillance System, Security Guard
- Subdivision: SPRING CREEK
HOA
- Has HOA: Yes
- Amenities included: Clubhouse, Fitness Center, Golf Course, Library, Meeting/Banquet/Party Room, Playground, Pool, Trail(s)
- Services included: Clubhouse, Fitness Facility, Playground, Pool(s), Security, Trash
- HOA fee: $168 monthly
Location
- Region: Gordonsville
Financial & listing details
- Price per square foot: $197/sqft
- Tax assessed value: $564,400
- Annual tax amount: $3,559
- Date on market: 3/19/2024
- Cumulative days on market: 1 day
- Exclusions: Window treatments, washer, dryer, garage shelving, refrigerator in garage,
Price history
| Date | Event | Price |
|---|---|---|
| 4/26/2024 | Sold | $729,900$197/sqft |
Source:  CAAR #650736 Report a problem CAAR #650736 Report a problem | ||
| 3/22/2024 | Pending sale | $729,900$197/sqft |
Source: CAAR #650736 Report a problem | ||
| 3/21/2024 | Listed for sale | $729,900+91.6%$197/sqft |
Source: CAAR #650736 Report a problem | ||
| 10/30/2013 | Sold | $381,000+4.4%$103/sqft |
Source: Public Record Report a problem | ||
| 8/30/2010 | Sold | $364,772$99/sqft |
Source: Public Record Report a problem | ||
Public tax history
| Year | Property taxes | Tax assessment |
|---|---|---|
| 2024 | $2,764 | $564,400 +14.2% |
| 2023 | -- | $494,300 +4.5% |
| 2022 | -- | $473,100 +8.1% |
| 2021 | -- | $437,500 +9.8% |
| 2020 | -- | $398,300 +4% |
| 2018 | -- | $383,100 +0.1% |
| 2017 | $2,547 | $382,900 |
| 2016 | $2,547 -5.7% | $382,900 +2.1% |
| 2015 | $2,700 +6% | $375,000 +5.8% |
| 2013 | $2,547 | $354,600 +262.6% |
| 2010 | -- | $97,800 |
Find assessor info on the county website
Neighborhood: 22942
Nearby homes
- $658,1005 bd4 ba4.1k sqft134 Turkey Trot Ln, Gordonsville, VA 22942Off Market
- $620,7004 bd3 ba2.6k sqft134 Turkey Trot Ln, Troy, VA 22942Off Market
- $658,7004 bd3 ba3k sqft168 Turkey Trot Ln, Zion Crossroads, VA 22942Off Market
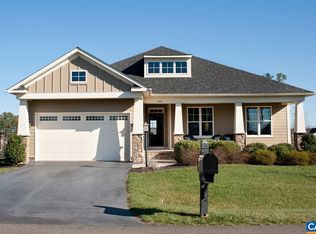
- $---- bd-- ba-- sqft168 Turkey Trot Ln, Gordonsville, VA 22942Off Market
- $617,600-- bd-- ba-- sqft29 Turkey Trot Lane Zion, Crossroads, VA 22942Off Market
- $733,3003 bd2 ba2.7k sqft118 Turkey Trot Ln, Gordonsville, VA 22942Off Market
- $591,9005 bd3 ba2.2k sqft184 Turkey Trot Ln, Gordonsville, VA 22942Off Market
- $589,1004 bd3 ba1.8k sqft776 Bear Island Pkwy, Gordonsville, VA 22942Off Market
Nearby schools
GreatSchools rating
- 7/10Moss-Nuckols Elementary SchoolGrades: PK-5Distance: 7 mi
- 7/10Louisa County Middle SchoolGrades: 6-8Distance: 15.4 mi
- 6/10Louisa County High SchoolGrades: 9-12Distance: 15.6 mi
Schools provided by the listing agent
- Elementary: Moss-Nuckols
- Middle: Louisa
- High: Louisa
Source: CAAR. This data may not be complete. We recommend contacting the local school district to confirm school assignments for this home.
Get a cash offer in 3 minutes
Find out how much your home could sell for in as little as 3 minutes with a no-obligation cash offer.
Estimated market value
$750,200
Get a cash offer in 3 minutes
Find out how much your home could sell for in as little as 3 minutes with a no-obligation cash offer.
Estimated market value
$750,200
- Virginia
- Louisa County
- Gordonsville
- 22942
- 152 Turkey Trot Ln
Nearby cities
Nearby zip codes
Other Gordonsville Topics
