Any home can catch your eye, but it takes a special home to catch your heart. This is not your ordinary neighborhood OR home. This is beauty amidst a lifestyle that is ONLY known as Parkside. Prepare to fall in love as you step inside this 6BR/4.5BA Victorian-clad Colonial that is oozing with distinctiveness & curb appeal. Starting with the 2-story foyer, it welcomes you to enter either the formal dining room on the left or the beautiful living room on the right, both featuring hardwood floors. Those floors carry you through the center where you’ll enjoy a dedicated first floor office/den and then a wide open living space comprised of the kitchen/morning room/family room that is perfect for today’s modern lifestyle. The family room features a built-in entertainment unit complete with the first of 2 gas fireplaces. The eat-in kitchen leaves nothing off the “need” list as it comes equipped with 42” cabinetry, granite counters, SS appls, a coveted center island & an oversized pantry. Both a powder room & a laundry room then complete this first floor. One flight up, you’ll find 4 spacious BRs & 2 full baths, including the primary suite, where its gracious size offers a separate sitting area, walk-in closet & private bath that features dual sinks, a garden tub & separate glass-enclosed shower. One more flight up & you reach a fully finished fourth floor that includes a 5th BR, another full bath and a rarely offered loft area. The fully finished basement is the epitome of a perfect set up. Complete with a second family room, kitchenette, full bath & 6th BR, either enjoy it as great extra living space or as a separate in-law/au pair suite equipped with separate side entrance. Outside, you'll find a beautiful custom brick patio matched to the all brick paver main entrance, low-maintenance grounds & one of Parkside's many "pocket parks" just steps away. Then, a young HVAC system, abundant storage & upgrades spent in all the right places top this all off. From a terrific location in a sought-after neighborhood, to the community clubhouse, pool, fitness center, tot lot & tennis/pickleball courts, to the many well-organized & thought out community events throughout the year, your search is over. Welcome home!
Sold for $745,000
$745,000
152 Tuscany Dr, Middletown, DE 19709
6beds
5,400sqft
Single Family Residence
Built in 2007
6,534 Square Feet Lot
$762,600 Zestimate®
$138/sqft
$4,513 Estimated rent
Home value
$762,600
$694,000 - $839,000
$4,513/mo
Zestimate® history
Owner options
List your home for rent
$4,513/mo
Rent Zestimate®
Find your next renter with Zillow Rental Manager. Plus, with online applications, you can quickly screen prospective tenants – for free.
$4,513/mo
Rent Zestimate®
Refinance and save
$3,822/mo
Est. payment
Refinancing to a lower rate could help reduce your monthly payments and save thousands over the life of the loan.
$3,822/mo
Est. payment
Explore your selling options
Work with a Zillow partner agent
Leverage their expertise and Zillow's premium Showcase listings to get your home seen by more buyers.
Get startedList with your own agent
Get your home in front of millions of buyers by listing it on Zillow.
Learn how to do itSell it yourself
Take full control of how buyers see your home on Zillow by listing For Sale by Owner (FSBO).
List your homeWhat's special
Gas fireplacesCenter islandSs applsOpen living spaceLow-maintenance groundsRarely offered loft areaFully finished basement
Zillow last checked:
Listing updated:
Listed by:
Kelly Clark 302-757-6041,
Crown Homes Real Estate,
Co-Listing Agent: Rebecca L. Conway 410-491-6524,
Crown Homes Real Estate
Bought with:
Matt Bricketto, rs352308
Coldwell Banker Realty
Source: Bright MLS,MLS#: DENC2072262
Facts & features
Interior
Bedrooms & bathrooms
- Bedrooms: 6
- Bathrooms: 5
- Full bathrooms: 4
- 1/2 bathrooms: 1
- Main level bathrooms: 1
Rooms
- Room types: Living Room, Dining Room, Primary Bedroom, Sitting Room, Bedroom 2, Bedroom 3, Bedroom 4, Bedroom 5, Kitchen, Family Room, Breakfast Room, In-Law/auPair/Suite, Loft, Office, Utility Room, Bedroom 6
Primary bedroom
- Features: Flooring - Carpet, Walk-In Closet(s), Primary Bedroom - Sitting Area, Ceiling Fan(s)
- Level: Upper
- Area: 342 Square Feet
- Dimensions: 19 x 18
Bedroom 2
- Features: Flooring - Carpet, Walk-In Closet(s)
- Level: Upper
- Area: 169 Square Feet
- Dimensions: 13 x 13
Bedroom 3
- Features: Flooring - Carpet
- Level: Upper
- Area: 156 Square Feet
- Dimensions: 13 x 12
Bedroom 4
- Features: Flooring - Carpet
- Level: Upper
- Area: 143 Square Feet
- Dimensions: 13 x 11
Bedroom 5
- Features: Flooring - Carpet, Walk-In Closet(s), Ceiling Fan(s)
- Level: Upper
- Area: 255 Square Feet
- Dimensions: 17 x 15
Bedroom 6
- Features: Flooring - Carpet, Walk-In Closet(s)
- Level: Lower
- Area: 180 Square Feet
- Dimensions: 15 x 12
Breakfast room
- Features: Flooring - HardWood
- Level: Main
- Area: 117 Square Feet
- Dimensions: 13 x 9
Dining room
- Features: Flooring - HardWood, Chair Rail
- Level: Main
- Area: 180 Square Feet
- Dimensions: 15 x 12
Family room
- Features: Flooring - HardWood, Fireplace - Gas
- Level: Main
- Area: 270 Square Feet
- Dimensions: 18 x 15
Other
- Features: Flooring - Carpet, Fireplace - Gas
- Level: Lower
- Area: 714 Square Feet
- Dimensions: 42 x 17
Kitchen
- Features: Flooring - HardWood, Kitchen Island, Eat-in Kitchen, Kitchen - Country, Kitchen - Gas Cooking, Pantry
- Level: Main
Kitchen
- Level: Lower
Living room
- Features: Flooring - HardWood
- Level: Main
- Area: 180 Square Feet
- Dimensions: 15 x 12
Loft
- Features: Flooring - Carpet, Ceiling Fan(s)
- Level: Upper
- Area: 240 Square Feet
- Dimensions: 16 x 15
Office
- Features: Flooring - HardWood
- Level: Main
- Area: 143 Square Feet
- Dimensions: 13 x 11
Sitting room
- Features: Flooring - Carpet
- Level: Upper
- Area: 225 Square Feet
- Dimensions: 15 x 15
Utility room
- Features: Flooring - Concrete
- Level: Lower
Heating
- Forced Air, Electric, Natural Gas
Cooling
- Central Air, Ceiling Fan(s), Electric
Appliances
- Included: Microwave, Cooktop, Dishwasher, Disposal, Dryer, Extra Refrigerator/Freezer, Humidifier, Ice Maker, Oven, Refrigerator, Stainless Steel Appliance(s), Washer, Water Dispenser, Water Heater, Gas Water Heater
- Laundry: Has Laundry, Dryer In Unit, Main Level, Washer In Unit
Features
- Ceiling Fan(s), Chair Railings, Crown Molding, Curved Staircase, Dining Area, Family Room Off Kitchen, Eat-in Kitchen, Kitchen Island, Kitchen - Table Space, Kitchenette, Pantry, Primary Bath(s), Recessed Lighting, Soaking Tub, Upgraded Countertops, Walk-In Closet(s), 2nd Kitchen, Bathroom - Walk-In Shower, Breakfast Area, Formal/Separate Dining Room, Sound System, 2 Story Ceilings, 9'+ Ceilings
- Flooring: Ceramic Tile, Carpet, Hardwood, Wood
- Doors: French Doors, Storm Door(s)
- Windows: Bay/Bow, Screens, Vinyl Clad
- Basement: Full,Finished,Heated,Improved,Exterior Entry,Side Entrance,Sump Pump,Walk-Out Access,Windows,Connecting Stairway,Interior Entry
- Number of fireplaces: 2
- Fireplace features: Glass Doors, Mantel(s), Gas/Propane
Interior area
- Total structure area: 5,400
- Total interior livable area: 5,400 sqft
- Finished area above ground: 4,140
- Finished area below ground: 1,260
Property
Parking
- Total spaces: 4
- Parking features: Garage Faces Rear, Garage Door Opener, Oversized, Driveway, Parking Space Conveys, Attached
- Attached garage spaces: 2
- Uncovered spaces: 2
Accessibility
- Accessibility features: 2+ Access Exits
Features
- Levels: Four
- Stories: 4
- Patio & porch: Patio, Porch
- Exterior features: Extensive Hardscape, Lighting, Sidewalks, Street Lights, Stone Retaining Walls
- Pool features: Community
Lot
- Size: 6,534 Square Feet
- Features: Landscaped, Level, Suburban
Details
- Additional structures: Above Grade, Below Grade
- Parcel number: 23064.00101
- Zoning: 23R-2
- Special conditions: Standard
Construction
Type & style
- Home type: SingleFamily
- Architectural style: Colonial,Victorian
- Property subtype: Single Family Residence
Materials
- Vinyl Siding, Shingle Siding, Brick
- Foundation: Other
Condition
- Very Good
- New construction: No
- Year built: 2007
Details
- Builder model: The New Castle
- Builder name: Craftmark Homes
Utilities & green energy
- Sewer: Public Sewer
- Water: Public
Community & HOA
Community
- Features: Pool
- Subdivision: Parkside
HOA
- Has HOA: Yes
- Amenities included: Clubhouse, Common Grounds, Fitness Center, Pool, Tennis Court(s), Tot Lots/Playground
- Services included: Common Area Maintenance, Management, Pool(s), Snow Removal
- HOA fee: $250 quarterly
Location
- Region: Middletown
Financial & listing details
- Price per square foot: $138/sqft
- Tax assessed value: $149,300
- Annual tax amount: $5,634
- Date on market: 11/22/2024
- Listing agreement: Exclusive Right To Sell
- Ownership: Fee Simple
Price history
| Date | Event | Price |
|---|---|---|
| 6/17/2025 | Sold | $745,000+0.7%$138/sqft |
Source:  Bright MLS #DENC2072262 Report a problem Bright MLS #DENC2072262 Report a problem | ||
| 4/25/2025 | Pending sale | $739,999$137/sqft |
Source: Bright MLS #DENC2072262 Report a problem | ||
| 4/9/2025 | Price change | $739,999-1.3%$137/sqft |
Source: Bright MLS #DENC2072262 Report a problem | ||
| 1/26/2025 | Price change | $750,000-2%$139/sqft |
Source: Bright MLS #DENC2072262 Report a problem | ||
| 1/13/2025 | Price change | $764,999-1.3%$142/sqft |
Source: Bright MLS #DENC2072262 Report a problem | ||
| 11/22/2024 | Listed for sale | $775,000$144/sqft |
Source: Bright MLS #DENC2072262 Report a problem | ||
| 11/16/2024 | Listing removed | $775,000$144/sqft |
Source: Bright MLS #DENC2063972 Report a problem | ||
| 10/6/2024 | Price change | $775,000-1.3%$144/sqft |
Source: Bright MLS #DENC2063972 Report a problem | ||
| 8/20/2024 | Price change | $785,000-1.9%$145/sqft |
Source: Bright MLS #DENC2063972 Report a problem | ||
| 7/16/2024 | Listed for sale | $799,999+47.7%$148/sqft |
Source: Bright MLS #DENC2063972 Report a problem | ||
| 4/3/2008 | Sold | $541,506$100/sqft |
Source: Public Record Report a problem | ||
Public tax history
| Year | Property taxes | Tax assessment |
|---|---|---|
| 2025 | -- | $818,100 +448% |
| 2024 | $5,499 +19.6% | $149,300 |
| 2023 | $4,598 +0.2% | $149,300 |
| 2022 | $4,591 +2.2% | $149,300 |
| 2021 | $4,490 +1.2% | $149,300 |
| 2020 | $4,437 +7.9% | $149,300 |
| 2019 | $4,112 +9.6% | $149,300 |
| 2017 | $3,753 -1.6% | $149,300 +0.9% |
| 2016 | $3,815 | $147,900 |
| 2015 | $3,815 +3% | $147,900 |
| 2014 | $3,704 | $147,900 |
| 2013 | -- | $147,900 |
| 2012 | -- | $147,900 |
| 2011 | -- | $147,900 |
| 2010 | -- | $147,900 |
| 2009 | -- | $147,900 |
| 2008 | -- | $147,900 +1954.2% |
| 2007 | -- | $7,200 |
| 2006 | -- | $7,200 |
| 2005 | -- | $7,200 |
Find assessor info on the county website
Neighborhood: 19709
Nearby homes
- $567,5004 bd2 ba2.5k sqft154 Tuscany Dr, Middletown, DE 19709Off Market
- $620,5003 bd2 ba2.6k sqft150 Tuscany Dr, Middletown, DE 19709Off Market
- $538,7004 bd2 ba2.6k sqft156 Tuscany Dr, Middletown, DE 19709Off Market
- $640,0005 bd4 ba3.7k sqft148 Tuscany Dr, Middletown, DE 19709Sold
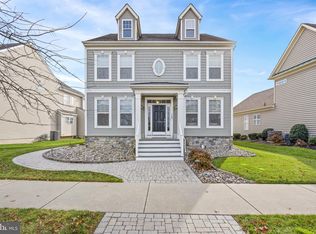
- $687,0004 bd4 ba4.3k sqft736 Idlewyld Dr, Middletown, DE 19709Off Market
- $646,8005 bd4 ba3.7k sqft734 Idlewyld Dr, Middletown, DE 19709Off Market
- $632,8004 bd4 ba3.4k sqft738 Idlewyld Dr, Middletown, DE 19709Off Market
- $632,9004 bd3 ba3.4k sqft158 Tuscany Dr, Middletown, DE 19709Off Market
Nearby schools
GreatSchools rating
- NABrick Mill Early Childhood CenterGrades: PK-KDistance: 1.3 mi
- 4/10Redding (Louis L.) Middle SchoolGrades: 6-8Distance: 1.5 mi
- 9/10Middletown High SchoolGrades: 9-12Distance: 1.7 mi
Schools provided by the listing agent
- District: Appoquinimink
Source: Bright MLS. This data may not be complete. We recommend contacting the local school district to confirm school assignments for this home.
Get a cash offer in 3 minutes
Find out how much your home could sell for in as little as 3 minutes with a no-obligation cash offer.
Estimated market value
$762,600
Get a cash offer in 3 minutes
Find out how much your home could sell for in as little as 3 minutes with a no-obligation cash offer.
Estimated market value
$762,600
- Delaware
- New Castle County
- Middletown
- 19709
- 152 Tuscany Dr
Nearby cities
Nearby zip codes
Other Middletown Topics
