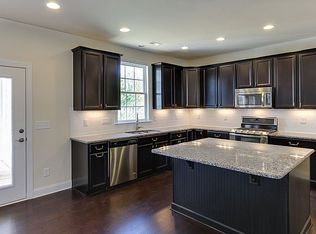
Wonderful Durham home offering a perfect blend of modern comfort & timeless elegance. Situated in a friendly & inviting neighborhood w/ playground steps away. Charming curb appeal, landscaping & a well-maintained lawn are just the beginning. Stepping inside, you are immediately greeted by a sense of openness and warmth. The main living area boasts an open plan design, allowing natural light to cascade through large windows, creating an inviting ambiance. The living room, dining area, & kitchen flow effortlessly together, making this space ideal for entertaining guests or spending quality time with family. The kitchen is a culinary enthusiast's dream, equipped w/stainless steel appliances, lots of cabinets, a spacious pantry, & an oversized center island w/ a breakfast bar. Generously sized bedrooms, each designed with comfort in mind. The primary suite is a private retreat, complete w/ a luxurious en-suite bathroom, a separate walk-in shower, dual vanities, & huge walk-in closet. Versatile bonus room, perfect for a home office, media room, or playroom. Delightful screen porch. This is the one. Welcome Home!
Sold for $650,000
$650,000
152 Victorian Oaks Dr, Durham, NC 27713
4beds
2,602sqft
Single Family Residence, Residential
Built in 2014
9,583 Square Feet Lot
$660,900 Zestimate®
$250/sqft
$2,864 Estimated rent
Home value
$660,900
$628,000 - $694,000
$2,864/mo
Zestimate® history
Owner options
List your home for rent
$2,864/mo
Rent Zestimate®
Find your next renter with Zillow Rental Manager. Plus, with online applications, you can quickly screen prospective tenants – for free.
$2,864/mo
Rent Zestimate®
Refinance and save
$4,081/mo
Est. payment
Refinancing to a lower rate could help reduce your monthly payments and save thousands over the life of the loan.
$4,081/mo
Est. payment
Explore your selling options
Work with a Zillow partner agent
Leverage their expertise and Zillow's premium Showcase listings to get your home seen by more buyers.
Get startedList with your own agent
Get your home in front of millions of buyers by listing it on Zillow.
Learn how to do itSell it yourself
Take full control of how buyers see your home on Zillow by listing For Sale by Owner (FSBO).
List your homeWhat's special
Media roomModern comfortSeparate walk-in showerOversized center islandCharming curb appealPrimary suiteSteel appliances
Zillow last checked:
Listing updated:
Listed by:
Isabelle Apel 919-344-4866,
Compass -- Chapel Hill - Durham
Bought with:
Sally Clark, 175659
Berkshire Hathaway HomeService
Source: Doorify MLS,MLS#: 2522773
Facts & features
Interior
Bedrooms & bathrooms
- Bedrooms: 4
- Bathrooms: 3
- Full bathrooms: 3
Heating
- Forced Air, Natural Gas, Zoned
Cooling
- Central Air, Zoned
Appliances
- Included: Dishwasher, Gas Cooktop, Gas Water Heater, Range Hood, Refrigerator, Oven
- Laundry: Laundry Room, Main Level
Features
- Ceiling Fan(s), Double Vanity, Eat-in Kitchen, Entrance Foyer, Granite Counters, High Ceilings, Pantry, Master Downstairs, Separate Shower, Shower Only, Soaking Tub, Walk-In Closet(s), Walk-In Shower, Water Closet
- Flooring: Carpet, Hardwood, Tile
- Basement: Crawl Space
- Number of fireplaces: 1
Interior area
- Total structure area: 2,602
- Total interior livable area: 2,602 sqft
- Finished area above ground: 2,602
- Finished area below ground: 0
Property
Parking
- Total spaces: 2
- Parking features: Concrete, Driveway, Garage
- Garage spaces: 2
Features
- Levels: Two
- Stories: 2
- Patio & porch: Patio, Porch, Screened
- Has view: Yes
Lot
- Size: 9,583 Square Feet
- Dimensions: 78 x 139 x 55 x 55 x 146
Details
- Parcel number: 214895
Construction
Type & style
- Home type: SingleFamily
- Architectural style: Transitional
- Property subtype: Single Family Residence, Residential
Materials
- Fiber Cement, Stone
Condition
- New construction: No
- Year built: 2014
Community & HOA
Community
- Features: Playground
- Subdivision: Chamberlynne
HOA
- Has HOA: Yes
- HOA fee: $165 quarterly
Location
- Region: Durham
Financial & listing details
- Price per square foot: $250/sqft
- Tax assessed value: $686,679
- Annual tax amount: $4,840
- Date on market: 7/21/2023
Price history
| Date | Event | Price |
|---|---|---|
| 9/14/2023 | Sold | $650,000+8.4%$250/sqft |
Source:  Doorify MLS #2522773 Report a problem Doorify MLS #2522773 Report a problem | ||
| 7/25/2023 | Contingent | $599,500$230/sqft |
Source: Doorify MLS #2522773 Report a problem | ||
| 7/21/2023 | Listed for sale | $599,500+56.7%$230/sqft |
Source: Doorify MLS #2522773 Report a problem | ||
| 2/28/2019 | Sold | $382,500+0.7%$147/sqft |
Source: Doorify MLS #2233160 Report a problem | ||
| 1/26/2019 | Pending sale | $379,900$146/sqft |
Source: Mallard Realty Group #2233160 Report a problem | ||
| 1/23/2019 | Listed for sale | $379,900+15.5%$146/sqft |
Source: Mallard Realty Group #2233160 Report a problem | ||
| 6/25/2014 | Sold | $329,000$126/sqft |
Source: Public Record Report a problem | ||
Public tax history
| Year | Property taxes | Tax assessment |
|---|---|---|
| 2025 | $6,807 +29% | $686,679 +81.6% |
| 2024 | $5,275 +6.5% | $378,188 |
| 2023 | $4,954 +2.3% | $378,188 |
| 2022 | $4,840 +0.5% | $378,188 |
| 2021 | $4,818 +2.4% | $378,188 |
| 2020 | $4,704 | $378,188 |
| 2019 | $4,704 | $378,188 +7.1% |
| 2018 | $4,704 | $353,182 |
| 2017 | -- | $353,182 |
| 2016 | $4,595 | $353,182 +26.2% |
| 2015 | $4,595 | $279,940 +349.8% |
| 2014 | -- | $62,236 |
Find assessor info on the county website
Neighborhood: Hope Valley Farms
Nearby homes
- $672-- bd-- ba-- sqft150 Victorian Oaks Dr, Durham, NC 27713Off Market
- $639,4003 bd2 ba2.7k sqft154 Victorian Oaks Dr, Durham, NC 27713Off Market
- $666,3004 bd3 ba2.6k sqft148 Victorian Oaks Dr, Durham, NC 27713Off Market
- $23,296-- bd-- ba-- sqft9 Orchid Ct, Durham, NC 27713Off Market
- $644,0004 bd3 ba2.7k sqft156 Victorian Oaks Dr, Durham, NC 27713Off Market
- $687,4005 bd3 ba2.9k sqft151 Victorian Oaks Dr, Durham, NC 27713Off Market
- $785,0004 bd4 ba3.2k sqft100 Shadow Hawk Dr, Durham, NC 27713Sold
- $667,4005 bd3 ba2.9k sqft11 Baronet Ct, Durham, NC 27713Off Market
Nearby schools
GreatSchools rating
- 9/10Southwest ElementaryGrades: PK-5Distance: 0.5 mi
- 8/10Sherwood Githens MiddleGrades: 6-8Distance: 2.5 mi
- 4/10Charles E Jordan Sr High SchoolGrades: 9-12Distance: 2 mi
Schools provided by the listing agent
- Elementary: Durham - Southwest
- Middle: Durham - Githens
- High: Durham - Jordan
Source: Doorify MLS. This data may not be complete. We recommend contacting the local school district to confirm school assignments for this home.
Get a cash offer in 3 minutes
Find out how much your home could sell for in as little as 3 minutes with a no-obligation cash offer.
Estimated market value
$660,900
Get a cash offer in 3 minutes
Find out how much your home could sell for in as little as 3 minutes with a no-obligation cash offer.
Estimated market value
$660,900
- North Carolina
- Durham County
- Durham
- 27713
- Hope Valley Farms
- 152 Victorian Oaks Dr
Nearby cities
Nearby neighborhoods
Nearby zip codes
Other Durham Topics
