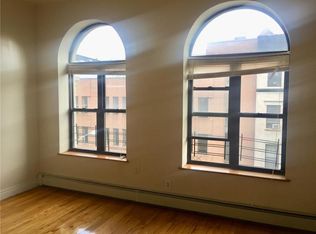
New Development Measuring 16.7 feet wide and 100 feet deep, this comprehensively reimagined two-family townhome is where classic meets modern. Each floor is married to 10.2 -foot high ceilings that capture the essence of spacious living. The interiors are filled with light, and the beautiful white oak floor is sprawled throughout. This home features a four-bedroom, three-and-a-half-bath owner's Triplex plus Penthouse, spread over four levels, plus a cellar and an outdoor deck overlooking a spacious backyard. Additionally, there is a one-bedroom, two-bath apartment stretching the entire length of the garden level. This two-unit townhouse is a fantastic opportunity for both homebuyers and investors. This home is of the highest quality, where every element (surface, fixtures, hardware, fittings) has been carefully selected with a discerning eye. State-of-the-art features enhance the elegance, such as built-in invisible speakers in the ceilings; a top-of-the-line Home Automation system for one-touch control of all lighting, audio, HVAC & alarm from your computer, phone, iPad, or a handheld remote. As you enter the classic restored double doors to the parlor level of the home, you're greeted with warm natural light that accentuates the white oak flooring, soaring ceilings, and decorative fireplace. The open floor plan provides the perfect space for peaceful relaxation and stylish entertainment. The rear of the parlor level is a beautifully designed kitchen with an abundance of custom white cabinetry, chic details, a Carrara marble waterfall center island, and luxury stainless-steel appliances that include a vented gas cooktop, JennAir package with refrigerator, matching stove, and dishwasher, Sharp built-in microwave drawer, and Summit wine cooler. This eat-in kitchen is a chef's dream, facing a glass wall overlooking the backyard and colossal deck. The floor-to-ceiling windows and doors open from the kitchen to the deck, which provide an effortless indoor/outdoor entertaining space and al fresco dining. The deck leads you to a stunning garden. The Garden is perfect for a fire pit, a grill, and comfortable outdoor seating, offering peace and tranquility away from the hustle and bustle of city life. The Garden easily accommodates outdoor dining and hosting events. The second floor is home to the primary suite. The primary bedroom includes a large walk-in closet and ensuite bathroom with double vanity, a luxurious walk-in shower with dual waterfall shower heads, a deep soaking tub, a TOTO floating toilet, and heated floors. The primary also features a charming restored fireplace. A laundry closet completes this floor. As you head up the stairs, two additional bedrooms and a home office are set on the third floor. Both bedrooms have space for a queen bed and one with an en-suite bath. The home office space has a bright skylight. In addition, there is a shared full bathroom. The fourth floor has a bedroom that could function as a sunroom, a study, or a one-of-a-kind yoga studio or relaxation oasis. This level also has access to two beautiful roof terraces, which could serve as a great summer gathering space! Not to mention the rooftop with panoramic views overlooking historic City College. Back down the stunningly appointed staircase, you'll find a chic 1-bedroom rental unit that shares (or does not) your garden. Additionally, a massive finished cellar provides a flexible space for storage, a gym, a media room, or whatever may suit your lifestyle. Conveniently located, just steps away from 135th st station of 3 lines, a ride to Times Square makes it less than 20 mins. Whole Foods and Super Foodtown are within walking distance as well as beautiful historic Strivers Row, St. Nicholas Park, and City College. Enjoy nearby restaurants such as Red Rooster, The Edge Harlem, Sugar Hill Creamery, Jazz club at Bill's Place, Paris Blues, and many more.
This property is off market, which means it's not currently listed for sale or rent on Zillow. This may be different from what's available on other websites or public sources.