Skip main navigation
Off market
  • $8,893,900

    152 W 88th St, New York, NY 10024

    4beds
    6,087sqft
    Townhouse
    Built in 1899
    1,812 Square Feet Lot
    $8,893,900 Zestimate®
    $1,461/sqft
    $35,312 Estimated rent

    Home value

    $8,893,900

    $7.38M - $10.67M

    $35,312/mo

    Zestimate® history
    Loading
    Loading...

    Owner options

    List your home for rent

    $35,312/mo

    Rent Zestimate®

    Find your next renter with Zillow Rental Manager. Plus, with online applications, you can quickly screen prospective tenants – for free.

    Learn more

    $35,312/mo

    Rent Zestimate®

    Refinance and save

    $54,756/mo

    Est. payment

    Refinancing to a lower rate could help reduce your monthly payments and save thousands over the life of the loan.

    See today's rates

    $54,756/mo

    Est. payment

    Explore your selling options

    Work with a Zillow partner agent

    Leverage their expertise and Zillow's premium Showcase listings to get your home seen by more buyers.

    Get started

    List with your own agent

    Get your home in front of millions of buyers by listing it on Zillow.

    Learn how to do it

    Sell it yourself

    Take full control of how buyers see your home on Zillow by listing For Sale by Owner (FSBO).

    List your home

    What's special

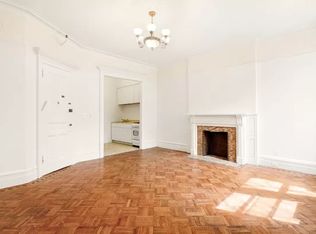
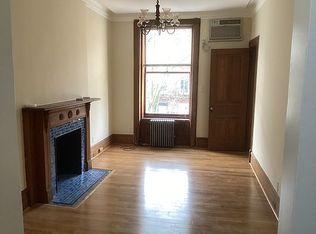
    Sophisticated Luxury in the Heart of the West 80s Gut Renovation Near Completion If you've been looking for the opportunity to customize an iconic New York City townhouse, this Upper West Side building is for you. The historic façade has been restored and is one of four in a gorgeous row on West 88th Street. Inside, the townhouse has been completely gutted, and is the site of exciting, new construction. All of the architectural design, permitting, framing, and installation of top-of-the-line systems is finished. It is now ready for your vision and custom finishing touches. Highlights include: a fabulous double-height ceiling at the rear of the garden and parlour floors; an incredible glass elevator that ascends through the center of the townhouse from the cellar to fifth floor; efficient radiant heat throughout; a new bonus floor with two roof decks; a wonderful South-facing garden surrounded by low-profile townhouses. Set on a beautiful tree-lined street near Central Park, the Museum of Natural History, and great shopping, this 18-foot, 5-story, single family is ideal for high-end, sophisticated townhouse living. Garden Floor: The garden floor is designed as a wonderful gathering space. The layout includes an informal family room with fireplace at the front of the floor, a central kitchen that has a unique wood-burning oven (the last of its kind to be approved in NYC), and a luxurious rear dining room with garden access. Parlour Floor: Entering from the townhouse stoop leads to the formal parlour floor. The front is configured as a living room with a show-stopping fireplace, marble staircase, and access to the central glass elevator. The design for the rear of the floor reveals a distinguished study or library that overlooks the dining room below. It will get amazing sunlight as it benefits from a wall of windows and the double-height ceiling that extends up from the garden level. A powder room is also located on the parlour floor. Third Floor: The third floor design includes two spacious bedroom suites. The rear suite overlooks the garden while the front bedroom features a large bow window, a piece of classic townhouse architecture. Each suite has its own private, full bathroom. Fourth Floor: The fourth floor will host a stylish Master Suite. A gracious bedroom situated at the rear of the floor will be large enough for a private lounge or informal sitting area. The master bathroom is designed as a luxurious marble and glass retreat. It will feature a central soaking tub, steam shower, and double vanity. A walk-in closet completes the suite. Fifth Floor: The fifth floor is a completely new addition to the townhouse structure. This sun-drenched bonus floor will accommodate a sitting room, a bedroom with en-suite bath, and front and rear roof decks. Cellar: The cellar layout includes a sauna, full bathroom with steam shower, laundry room, and separate mechanical rooms. Top of the line mechanical systems are already installed, and the townhouse is pre-wired for low voltage lighting and smart home automation. * Please note that some photos have been rendered *

    This property is off market, which means it's not currently listed for sale or rent on Zillow. This may be different from what's available on other websites or public sources.
    Facts & features

    Interior

    Bedrooms & bathrooms
    • Bedrooms: 4
    • Bathrooms: 5
    • Full bathrooms: 5
    Cooling
    • Central
    Appliances
    • Included: Dishwasher, Dryer, Washer
    Features
    • Has fireplace: Yes
    Interior area
    • Total interior livable area: 6,087 sqft

    Property

    Lot
    • Size: 1,812 Square Feet
    Details
    • Parcel number: 012180149

    Construction

    Type & style
    • Home type: Townhouse
    Condition
    • Year built: 1899

    Community & HOA

    Location
    • Region: New York

    Financial & listing details

    • Price per square foot: $1,461/sqft
    • Tax assessed value: $7,650,000
    • Annual tax amount: $43,171

    Price history

    DateEventPrice
    7/1/2020Sold$6,150,000-5.4%$1,010/sqft
    Source: Public Record Report a problem
    3/18/2020Pending sale$6,500,000$1,068/sqft
    Source: Vandenberg Report a problem
    10/9/2019Listed for sale$6,500,000+56.6%$1,068/sqft
    Source: Douglas Elliman #3986205 Report a problem
    7/18/2012Sold$4,150,000+538.5%$682/sqft
    Source: Public Record Report a problem
    9/28/2006Sold$650,000$107/sqft
    Source: Public Record Report a problem
    1/31/2006Sold$650,000$107/sqft
    Source: Public Record Report a problem

    Public tax history

    YearProperty taxesTax assessment
    2025$43,171 +1.4%$459,000 +0.8%
    2024$42,592 -0.5%$455,220 -0.5%
    2023$42,827 $457,380 +7.2%
    2022-- $426,540 -4%
    2021-- $444,120 -12.2%
    2020-- $505,860 +26.7%
    2019$37,405 +1.8%$399,180 +127.2%
    2018$36,761 +6.9%$175,731 +4.2%
    2017$34,374 +6.2%$168,622 +4.2%
    2016$32,366 $161,902 +37.6%
    2015$32,366 +143.5%$117,703 +11.4%
    2014$13,292 $105,703 +0.8%
    2013-- $104,882 +6%
    2012-- $98,958 +6%
    2011-- $93,358 +6%
    2010-- $88,086
    2009-- $88,086 +0.8%
    2008-- $87,402 +6%
    2007-- $82,465 +6%
    2006-- $77,799 +6%
    2005-- $73,405
    2004-- $73,405 +0.8%
    2003-- $72,835 +6%
    2002-- $68,721 +6%
    2001-- $64,833 +6%
    2000-- $61,171
    Find assessor info on the county website

    Neighborhood: Upper West Side

    Nearby schools

    GreatSchools rating