Skip main navigation
Off market
  • Tax assessed value
    $1,551,990

    152 W Huron St #3, Chicago, IL 60654

    3beds
    3baths
    4,000sqft
    Condo
    Built in 1910
    -- sqft lot
    $-- Zestimate®
    $388/sqft
    $10,499 Estimated rent

    Home value

    Not available

    Estimated sales range

    Not available

    $10,499/mo

    Zestimate® history
    Loading
    Loading...

    Owner options

    List your home for rent

    $10,499/mo

    Rent Zestimate®

    Find your next renter with Zillow Rental Manager. Plus, with online applications, you can quickly screen prospective tenants – for free.

    Learn more

    $10,499/mo

    Rent Zestimate®

    Refinance and save

    $10,747/mo

    Est. payment

    Refinancing to a lower rate could help reduce your monthly payments and save thousands over the life of the loan.

    See today's rates

    $10,747/mo

    Est. payment

    Explore your selling options

    Work with a Zillow partner agent

    Leverage their expertise and Zillow's premium Showcase listings to get your home seen by more buyers.

    Get started

    List with your own agent

    Get your home in front of millions of buyers by listing it on Zillow.

    Learn how to do it

    Sell it yourself

    Take full control of how buyers see your home on Zillow by listing For Sale by Owner (FSBO).

    List your home

    What's special

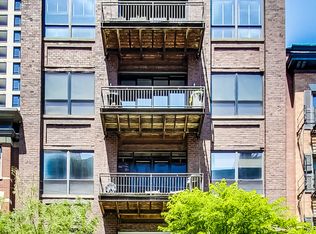
    This intimate boutique building is located in the heart of the River North Gallery District. It was constructed in approximately 1910 for F.S. Burch and Stockmens Supply Co. In 2003, developers converted the structure into five full-floor luxury lofts and two commercial spaces on the first two floors. The building has a common roof deck with skyline views. It is self-managed and is 100% owner-occupied.Located walking distance from the Loop and Chicagos famed Magnificent Mile, the best that the city has to offer is at your fingertips. Luxury boutiques, fine dining, upscale cafes, lively nightlife, neighborhood art galleries, and celebrated cultural institutions are all nearby. Also close is Erie Park river walk and the East Bank Club. Whole Foods Market and Trader Joes are both just a few blocks away.152 W. Erie is located within the attendance area of the highly rated Ogden Elementary School.For commuters, it is close to the CTA Brown and Red Line L stations, multiple bus connections, and the 90/94 Expressway. The pet-friendly building welcomes up to two cats and/or dogs per unit.This one-of-a-kind full-floor timber loft was designed and built by Continuum Design Corp and Wiederspahn Architecture. Originally purchased as raw space, the home was built out with an open, spacious floor plan using the highest quality materials and finishes. It offers over 4,000 square feet of living space on one floor with 3 bedrooms and 3.5 baths. Highlights include a 40-foot-wide living and dining room, an open gourmet kitchen designed for entertaining, well-proportioned bedrooms with en suite baths, and an elegant paneled library/office.The homes preserved original features include fir beam columns, 13-foot ceilings, and exposed brick walls. Oversized windows let in ample natural light. Customized finishes include African mahogany paneling and Vermont slate floors.One-car heated garage parking with built-in storage is included in the price.The monthly assessment includes one parking space in the buildings heated garage, water, exterior maintenance, common insurance, snow removal, and scavenger. Heating and cooking gas is purchased in bulk by the building and billed back to the unit owners.If you think this home might be right for you, please call or email us. We are standing by to answer your questions or schedule a time for you to walk through with a member of our team.

    This property is off market, which means it's not currently listed for sale or rent on Zillow. This may be different from what's available on other websites or public sources.

    Facts & features

    Interior

    Bedrooms & bathrooms
    • Bedrooms: 3
    • Bathrooms: 3.5
    Interior area
    • Total interior livable area: 4,000 sqft

    Property

    Lot
    • Size: 4,454 sqft
    Details
    • Parcel number: 17092100201001

    Construction

    Type & style
    • Home type: Condo
    Condition
    • Year built: 1910

    Community & neighborhood

    Location
    • Region: Chicago

    HOA & financial

    HOA
    • Has HOA: Yes
    • HOA fee: $1,612 monthly

    Price history

    DateEventPrice
    5/15/2013Sold$1,860,000-1%$465/sqft
    Source: Agent Provided Report a problem
    3/2/2013Listed for sale$1,879,000+4.4%$470/sqft
    Source: Coldwell Banker Residential Brokerage - Lincoln Park Plaza #08281336 Report a problem
    7/24/2012Listing removed$1,800,000$450/sqft
    Source: Prudential Rubloff #08045758 Report a problem
    4/19/2012Listed for sale$1,800,000-14.3%$450/sqft
    Source: Prudential Rubloff #08045758 Report a problem
    7/3/2011Listing removed$2,100,000$525/sqft
    Source: Coldwell Banker Residential Brokerage - Gold Coast #07675563 Report a problem
    11/14/2010Listed for sale$2,100,000-14.3%$525/sqft
    Source: NRT Chicago #07675563 Report a problem
    10/5/2010Listing removed$2,450,000$613/sqft
    Source: Berg Properties #07502693 Report a problem
    4/20/2010Listed for sale$2,450,000$613/sqft
    Source: Berg Properties #07502693 Report a problem

    Public tax history

    YearProperty taxesTax assessment
    2017$33,410 +7.5%$155,199
    2016$31,085 +9.3%$155,199
    2015$28,440 +116.1%$155,199 +118.8%
    2014$13,158 +5.9%$70,917
    2013$12,420 +1.2%$70,917
    2012$12,278 +32.6%$70,917 +19.9%
    2011$9,261 -0.8%$59,170
    2010$9,332 +1.1%$59,170
    2009$9,227 -40.2%$59,170 -45%
    2008$15,433 +1%$107,583
    2007$15,279 -1.1%$107,583
    2006$15,444 +9%$107,583 +24%
    2005$14,175 +1%$86,750
    2004$14,032 $86,750

    Find assessor info on the county website

    Neighborhood: River North

    Nearby schools

    GreatSchools rating
    Schools provided by the listing agent
    • Elementary: OGDEN ELEMENTARY SCHOOL
    • Middle: OGDEN ELEMENTARY SCHOOL
    • High: WELLS COMMUNITY ACADEMY SENIOR H
    • District: 299

    Source: The MLS. This data may not be complete. We recommend contacting the local school district to confirm school assignments for this home.

    Get pre-qualified for a loan
    At Zillow Home Loans, we can pre-qualify you in as little as 5 minutes with no impact to your credit score.

    An equal housing lender. NMLS #10287.