Skip main navigation
Off market
  • $652,700

    152 W Lightning Ln, Kerrville, TX 78028

    4beds
    2,469sqft
    Single Family Residence
    Built in 2001
    4.88 Acres Lot
    $652,700 Zestimate®
    $264/sqft
    $2,910 Estimated rent

    Home value

    $652,700

    $574,000 - $738,000

    $2,910/mo

    Zestimate® history
    Loading
    Loading...

    Owner options

    List your home for rent

    $2,910/mo

    Rent Zestimate®

    Find your next renter with Zillow Rental Manager. Plus, with online applications, you can quickly screen prospective tenants – for free.

    Learn more

    $2,910/mo

    Rent Zestimate®

    Refinance and save

    $4,102/mo

    Est. payment

    Refinancing to a lower rate could help reduce your monthly payments and save thousands over the life of the loan.

    See today's rates

    $4,102/mo

    Est. payment

    Explore your selling options

    Work with a Zillow partner agent

    Leverage their expertise and Zillow's premium Showcase listings to get your home seen by more buyers.

    Get started

    List with your own agent

    Get your home in front of millions of buyers by listing it on Zillow.

    Learn how to do it

    Sell it yourself

    Take full control of how buyers see your home on Zillow by listing For Sale by Owner (FSBO).

    List your home

    What's special

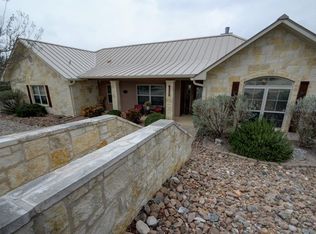
    Private setting on 4.88 acres for a Tilson Constructed 4BR-21/2 BA home constructed in 2001 with attention to detail; 12 foot ceilings, Crown molding throughout home, Great room with fireplace, Granite counter tops featured in spacious Country Kitchen with custom cabinets and Island serving counter , Breakfast area, Formal Dinning room, versatile floor plan can provide for office or Grand Piano room, large Master Bedroom with Master bath with double vanities, jetted tub and walk in shower and walk in closet with nice built ins for storage. Spacious guest bedroom and the other two bedrooms served with full bath with tub and shower. Utility room off kitchen with half bath and access to garage for easy unloading of groceries. Over size 2 car garage with a work shop area that could be modified for third car. Covered front porch and patios for entertaining. Circular concrete drive. Gazebo for viewing the Goat Creek Valley. Security system by IHR. 2 Portable buildings: (12x30) is negotiable and the other (10x16) with solar panels will convey with the property. Private road (Lightning Lane W) is maintained by the deeded property owners of H. Cooper Addition. Country living close to

    This property is off market, which means it's not currently listed for sale or rent on Zillow. This may be different from what's available on other websites or public sources.

    Zillow last checked:

    Listing updated:

    Listed by:

    Larry Richter,

    Richter Realty, Inc.

    Bought with:

    John Bratton, TREC # 0591027

    Kerrville Real Estate Company

    Source: KVMLS,MLS#: 101435

    Facts & features

    Interior

    Bedrooms & bathrooms
    • Bedrooms: 4
    • Bathrooms: 3
    • Full bathrooms: 2
    • 1/2 bathrooms: 1
    Primary bedroom
    • Level: First
    • Area: 227.51
    • Dimensions: 15.08 x 15.08
    Bedroom 2
    • Level: First
    • Area: 191.11
    • Dimensions: 13.33 x 14.33
    Bedroom 3
    • Level: First
    • Area: 133.61
    • Dimensions: 12.33 x 10.83
    Bedroom 4
    • Level: First
    • Area: 111.94
    • Dimensions: 10.33 x 10.83
    Dining room
    • Level: First
    • Area: 187.53
    • Dimensions: 14.33 x 13.08
    Kitchen
    • Level: First
    • Length: 23.67
    Office
    • Level: First
    • Area: 158.67
    • Dimensions: 11.33 x 14
    Heating
    • Central, Heat Pump
    Cooling
    • Zoned, Central Air, Electric
    Appliances
    • Included: Dishwasher, Refrigerator, Electric Cooktop, Disposal, Microwave, Washer, Electric Range, Self Cleaning Oven, Water Softener Owned, Dryer, Electric Water Heater, Other Gas Water Heater
    • Laundry: Laundry Room, Inside, Main Level, First Level, Utility/Laundry Dimensions(8'6"x6')
    Features
    • High Ceilings, Shower Stall, Walk-In Closet(s), Shower/Bath Combo, Master Downstairs, Kitchen Bar
    • Flooring: Carpet, Tile
    • Doors: Storm Door(s)
    • Windows: Double Pane Windows
    • Attic: Partially Floored,Pull Down Stairs
    • Has fireplace: Yes
    • Fireplace features: Masonry, Great Room, Wood Burning, Gas Starter
    Interior area
    • Total structure area: 2,469
    • Total interior livable area: 2,469 sqft

    Property

    Parking
    • Total spaces: 2
    • Parking features: Attached, 2 Car Garage, Other
    • Attached garage spaces: 2
    Features
    • Levels: One
    • Stories: 1
    • Patio & porch: Deck/Patio, Covered
    • Exterior features: Rain Gutters
    • Has spa: Yes
    • Spa features: Bath
    • Has view: Yes
    • Waterfront features: None
    Lot
    • Size: 4.88 Acres
    • Features: Views, Wooded, Cul-De-Sac
    • Topography: Sloping
    Details
    • Zoning: single family

    Construction

    Type & style
    • Home type: SingleFamily
    • Architectural style: Contemporary
    • Property subtype: Single Family Residence
    Materials
    • Brick Veneer, HardiPlank Type
    • Foundation: Slab
    • Roof: Composition
    Condition
    • Year built: 2001

    Utilities & green energy

    • Electric: CTE CO
    • Sewer: Septic Tank, Lic septic
    • Water: Central, Vlasek
    • Utilities for property: Cable Available, Electricity Connected, Garbage Service-Private

    Community & neighborhood

    Security
    • Security features: Security System, Smoke Detector(s)
    Location
    • Region: Kerrville
    • Subdivision: Coopers Addition

    Other

    Other facts
    • Listing terms: Cash,Conventional,FHA,VA Loan
    • Road surface type: Asphalt

    Price history

    DateEventPrice
    9/2/2020Sold--
    Source: KVMLS #101435 Report a problem

    Public tax history

    Tax history is unavailable.

    Neighborhood: 78028

    Nearby schools

    GreatSchools rating
    Schools provided by the listing agent
    • Elementary: Ingram

    Source: KVMLS. This data may not be complete. We recommend contacting the local school district to confirm school assignments for this home.

    Get a cash offer in 3 minutes
    Find out how much your home could sell for in as little as 3 minutes with a no-obligation cash offer.
    Estimated market value
    $652,700
    Get a cash offer in 3 minutes
    Find out how much your home could sell for in as little as 3 minutes with a no-obligation cash offer.
    Estimated market value
    $652,700