Skip main navigation
Under contract
  • Price cut: $6K (5/26)
    $309,000

    152 Wellington Drive, Hull, GA 30646

    3beds
    1,472sqft
    : 
    Loading
    Get pre-qualified
    Single Family Residence
    Built in 1988
    0.38 Acres Lot
    $-- Zestimate®
    $210/sqft
    $-- HOA

    What's special

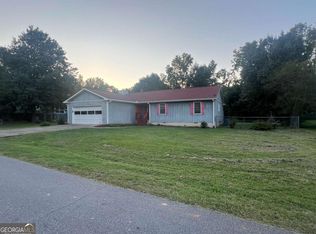
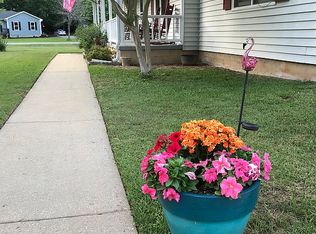
    Just inside Madison County, this 3-bedroom, 2-bath home feels like a little secret garden with a driveway. Step inside and you’ll find a comfortable, easy-living layout with a spacious living room featuring a fireplace as the heart of the space, all framed by soaring cathedral ceilings that make everything feel light, bright, and inviting. It’s the kind of room that feels just right whether you’re hosting friends or enjoying a quiet night in. The real magic starts outside too with mature landscaping wrapping the home in greenery—think flowering shrubs, leafy trees, and just enough charm to make your morning coffee feel like a mini escape. Out back, a screened deck invites slow evenings without the bugs, while the fully fenced yard (front and back!) gives you space to roam, garden, or let pups live their best life. There’s even a storage building with shed space for all the extras—tools, toys, or your future hobby phase. And let’s not forget the oversized 2-car garage… because life comes with stuff, and this one actually has room for it. All of this, just a quick hop to Athens—close enough for convenience, far enough for peace and quiet.
    99 days
    |
    264
    |
    9
    |

    Zillow last checked:

    Listing updated:

    Listed by:

    Michelle DeRepentigny 706-207-2502,

    Success Realty

    Source: Hive MLS,MLS#: CL352702MLS LogoOriginating MLS: Athens Area Association of REALTORS

      Facts & features

      Interior

      Bedrooms & bathrooms
      • Bedrooms: 3
      • Bathrooms: 2
      • Full bathrooms: 2
      • Main level bathrooms: 2
      • Main level bedrooms: 3
      Heating
      • Central, Electric
      Cooling
      • Central Air, Electric
      Appliances
      • Included: Dishwasher, Electric Water Heater, Oven, Range
      • Laundry: In Hall
      Features
      • Main Level Primary, Primary Suite
      • Attic: Scuttle
      • Has fireplace: Yes
      • Fireplace features: Factory Built, Living Room, Wood Burning
      Interior area
      • Total interior livable area: 1,472 sqft
      • Finished area above ground: 1,472

      Property

      Parking
      • Total spaces: 2
      • Parking features: Attached, Garage Door Opener, Kitchen Level, Parking Available
      • Garage spaces: 2
      Features
      • Stories: 1
      • Patio & porch: Porch, Screened
      • Fencing: Chain Link,Yard Fenced
      • Has view: Yes
      • View description: Panoramic
      Lot
      • Size: 0.38 Acres
      • Features: Corner Lot, Garden
      Details
      • Additional structures: Other, Shed(s)
      • Parcel number: 0032B053
      • Zoning: R1
      • Zoning description: Single Family
      • Special conditions: Standard

      Construction

      Type & style
      • Home type: SingleFamily
      • Architectural style: Ranch
      • Property subtype: Single Family Residence
      Materials
      • Composite Siding
      • Roof: Composition
      Condition
      • Year built: 1988

      Utilities & green energy

      • Sewer: Septic Tank
      • Water: Public
      • Utilities for property: Cable Available

      Community & HOA

      Community
      • Subdivision: Windsor Heights
      HOA
      • Has HOA: No
      Location
      • Region: Hull

      Financial & listing details

      • Price per square foot: $210/sqft
      • Tax assessed value: $220,250
      • Annual tax amount: $2,322
      • Date on market: 4/2/2026
      • Cumulative days on market: 99 days
      • Listing agreement: Exclusive Right To Sell
      • Listing terms: Conventional,1031 Exchange,FHA,USDA Loan,VA Loan
      • Ownership type: Homeowner/Owner
      • Tenant pays: Telephone
      • Road surface type: Asphalt

        Estimated market value

        Not available

        Estimated sales range

        Not available

        Not available

        Price history

        DateEventPrice
        7/6/2026Contingent$309,000$210/sqft
        Source: Hive MLS #CL352702 Report a problem
        5/26/2026Price change$309,000-1.9%$210/sqft
        Source: GAMLS #10723681 Report a problem
        4/2/2026Listed for sale$315,000$214/sqft
        Source: Hive MLS #CL352702 Report a problem

        Public tax history

        YearProperty taxesTax assessment
        2024$1,984 +4.5%$88,100 +6.2%
        2023$1,899 +7.2%$82,952 +11.7%
        2022$1,772 +28.2%$74,240 +34.3%
        2021$1,382 +6.8%$55,280 +7.1%
        2020$1,294 +12.4%$51,607 +10%
        2019$1,152 +3.2%$46,921 +2.7%
        2018$1,116 +0.3%$45,666 +19.4%
        2017$1,112 +64.7%$38,236 +14%
        2016$676 $33,536 +39.3%
        2015$676 +67.4%$24,079 -0.6%
        2014$404 $24,236
        2013$404 $24,236
        2012-- --
        2011-- --
        2010-- --
        Find assessor info on the county website

        Monthly payment

        Est. payment

        Payment breakdown

        Explore the cost of this home by adjusting the details. Changes won't be saved.
        All calculations are estimates and provided by Zillow, Inc. for informational purposes only. Actual amounts may vary.
        HOA fees may include property taxes on listings classified as Co-Ops. Contact the listing agent and/or owner for fee details.
        Mortgage interest rates are dependent on a number of factors, including credit score, down payment, and repayment length. Interest rate data provided by Zillow Group Marketplace, Inc. as of 1/1/1970 from various mortgage lenders with which we have lead or other similar arrangements; the Estimated Payment is an average of those rates.
        See how much you could borrow to make a competitive offer.

        Climate risks

        Neighborhood: 30646

        Getting around

        13 / 100
        Car-Dependent
        29 / 100
        Somewhat Bikeable

        Nearby schools

        GreatSchools rating

        A local agent can set up tours, give advice and negotiate with sellers.

        Browse local experts

        Similar homes