Gorgeous 3.5 year old home in search of new owners! Homeowners have decided to return to family out of state making this fully updated home your fortunate find! From the professionally designed back yard to the meticulously clean kitchen to the open fun-filled entertainment basement, this home has it all. Come appreciate the custom touches and thoughtful design in person. This home has been hardly lived in! Consider it a new build quick move-in but with Hunter Douglas window treatments, stunning perennial gardens & every detail completed on your behalf. No update was skipped, from wooden pull out drawers & spice racks in the kitchen, to glossy new metal cabinets & workbench + Polyurea coated floor in the garage. Ranches are hard to come by, do not delay your visit :)
Sold for $795,000
$795,000
152 Western Sky Circle, Longmont, CO 80501
4beds
3,656sqft
Single Family Residence
Built in 2021
8,277 Square Feet Lot
$782,000 Zestimate®
$217/sqft
$3,691 Estimated rent
Home value
$782,000
$727,000 - $845,000
$3,691/mo
Zestimate® history
Owner options
List your home for rent
$3,691/mo
Rent Zestimate®
Find your next renter with Zillow Rental Manager. Plus, with online applications, you can quickly screen prospective tenants – for free.
$3,691/mo
Rent Zestimate®
Refinance and save
$3,782/mo
Est. payment
Refinancing to a lower rate could help reduce your monthly payments and save thousands over the life of the loan.
$3,782/mo
Est. payment
Explore your selling options
Work with a Zillow partner agent
Leverage their expertise and Zillow's premium Showcase listings to get your home seen by more buyers.
Get startedList with your own agent
Get your home in front of millions of buyers by listing it on Zillow.
Learn how to do itSell it yourself
Take full control of how buyers see your home on Zillow by listing For Sale by Owner (FSBO).
List your homeWhat's special
Zillow last checked:
Listing updated:
Listed by:
Danielle Witte 720-207-1683 Danielle@thenextdoorteam.com,
Real Broker, LLC DBA Real
Bought with:
Ina Sajovich, 100065305
WK Real Estate
Source: REcolorado as distributed by MLS GRID,MLS#: 4023400
Facts & features
Interior
Bedrooms & bathrooms
- Bedrooms: 4
- Bathrooms: 3
- Full bathrooms: 3
- Main level bathrooms: 2
- Main level bedrooms: 3
Primary bedroom
- Level: Main
Bedroom
- Level: Main
Bedroom
- Level: Main
Bedroom
- Description: Large Walk-In Closet
- Level: Basement
Primary bathroom
- Description: 2 Sinks, Shower, Excellent Walk-In Closet + Linen Closet
- Level: Main
Bathroom
- Level: Main
Bathroom
- Level: Basement
Family room
- Level: Basement
Laundry
- Level: Main
Media room
- Description: Open Layout, Great For Movie & Game Night
- Level: Basement
Utility room
- Description: 600 Sq Ft Of Unfinished Storage Room
- Level: Basement
Heating
- Forced Air
Cooling
- Central Air
Appliances
- Included: Dishwasher, Disposal, Dryer, Microwave, Oven, Range, Refrigerator, Washer
Features
- Ceiling Fan(s), Eat-in Kitchen, Granite Counters, High Ceilings, Kitchen Island, Open Floorplan, Pantry, Smoke Free, Walk-In Closet(s)
- Flooring: Carpet, Tile, Wood
- Windows: Double Pane Windows, Window Coverings, Window Treatments
- Basement: Finished,Full
Interior area
- Total structure area: 3,656
- Total interior livable area: 3,656 sqft
- Finished area above ground: 1,837
- Finished area below ground: 1,155
Property
Parking
- Total spaces: 3
- Parking features: Garage - Attached
- Attached garage spaces: 3
Features
- Levels: One
- Stories: 1
- Patio & porch: Covered, Front Porch, Patio
- Exterior features: Private Yard
- Fencing: Full
Lot
- Size: 8,277 Square Feet
- Features: Corner Lot, Sprinklers In Front
Details
- Parcel number: R0605977
- Special conditions: Standard
Construction
Type & style
- Home type: SingleFamily
- Architectural style: Traditional
- Property subtype: Single Family Residence
Materials
- Frame
- Roof: Composition
Condition
- Year built: 2021
Utilities & green energy
- Sewer: Public Sewer
- Water: Public
- Utilities for property: Natural Gas Available
Community & HOA
Community
- Security: Security System, Smoke Detector(s), Video Doorbell
- Subdivision: Harvest Junction Village
HOA
- Has HOA: Yes
- HOA fee: $70 monthly
- HOA name: Harvest Juncation Village
- HOA phone: 970-484-0101
Location
- Region: Longmont
Financial & listing details
- Price per square foot: $217/sqft
- Tax assessed value: $788,000
- Annual tax amount: $4,772
- Date on market: 3/11/2025
- Listing terms: Cash,Conventional,FHA,VA Loan
- Exclusions: All Yard Planters + Bridge + Furniture Included Except The Metal Bench On The East Side Of The Home & Furniture On The Front & Back Patios. Interior Furniture Is Negotiable Esp In The Basement.
- Ownership: Individual
- Electric utility on property: Yes
- Road surface type: Paved
Price history
| Date | Event | Price |
|---|---|---|
| 4/10/2025 | Sold | $795,000$217/sqft |
Source:  REcolorado as distributed by MLS GRID #4023400 Report a problem REcolorado as distributed by MLS GRID #4023400 Report a problem | ||
| 3/13/2025 | Pending sale | $795,000$217/sqft |
Source: REcolorado as distributed by MLS GRID #4023400 Report a problem | ||
| 3/11/2025 | Listed for sale | $795,000+8.9%$217/sqft |
Source: REcolorado as distributed by MLS GRID #4023400 Report a problem | ||
| 11/16/2021 | Sold | $729,740$200/sqft |
Source: Public Record Report a problem | ||
Public tax history
| Year | Property taxes | Tax assessment |
|---|---|---|
| 2025 | $4,772 +1.4% | $49,251 -8.1% |
| 2024 | $4,707 +13.2% | $53,574 -1% |
| 2023 | $4,157 -25.6% | $54,093 +28.8% |
| 2022 | $5,586 +207.9% | $42,006 -50.3% |
| 2021 | $1,814 | $84,593 +353% |
| 2020 | $1,814 +192.7% | $18,676 +5.6% |
| 2019 | $620 | $17,690 +171.1% |
| 2018 | $620 | $6,525 +7.1% |
| 2017 | $620 +11.8% | $6,090 |
| 2016 | $554 | -- |
Find assessor info on the county website
Neighborhood: 80501
Nearby homes
- $771,6005 bd4 ba3.4k sqft158 Western Sky Cir, Longmont, CO 80501Off Market
- $737,8004 bd3 ba1.8k sqft164 Western Sky Cir, Longmont, CO 80501Off Market
- $684,7003 bd1 ba1.8k sqft111 Sugar Beet Cir, Longmont, CO 80501Off Market
- $688,3004 bd3 ba3.5k sqft117 Sugar Beet Cir, Longmont, CO 80501Off Market
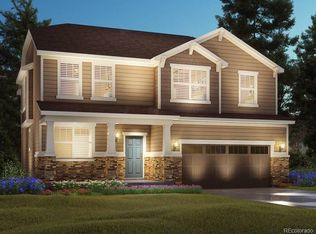
- $676,5003 bd2 ba3.6k sqft123 Sugar Beet Cir, Longmont, CO 80501Off Market
- $893,8004 bd3 ba3.4k sqft134 Western Sky Cir, Longmont, CO 80501Off Market
- $799,4004 bd4 ba3.2k sqft153 Western Sky Cir, Longmont, CO 80501Off Market
- $779,7004 bd2 ba2.8k sqft159 Western Sky Cir, Longmont, CO 80501Off Market
Nearby schools
GreatSchools rating
- 4/10Burlington Elementary SchoolGrades: PK-5Distance: 0.8 mi
- 3/10Sunset Middle SchoolGrades: 6-8Distance: 1.4 mi
- 9/10Niwot High SchoolGrades: 9-12Distance: 4.1 mi
Schools provided by the listing agent
- Elementary: Burlington
- Middle: Sunset
- High: Niwot
- District: St. Vrain Valley RE-1J
Source: REcolorado as distributed by MLS GRID. This data may not be complete. We recommend contacting the local school district to confirm school assignments for this home.
Get a cash offer in 3 minutes
Find out how much your home could sell for in as little as 3 minutes with a no-obligation cash offer.
Estimated market value
$782,000
Get a cash offer in 3 minutes
Find out how much your home could sell for in as little as 3 minutes with a no-obligation cash offer.
Estimated market value
$782,000
- Colorado
- Boulder County
- Longmont
- 80501
- 152 Western Sky Circle
Nearby cities
Nearby neighborhoods
Nearby zip codes
Other Longmont Topics
