Skip main navigation
Closed
  • $325,000

    152 Westfield WAY #G, Pewaukee, WI 53072

    2beds
    1,531sqft
    Condominium
    Built in 1996
    -- sqft lot
    $326,100 Zestimate®
    $212/sqft
    $2,133 Estimated rent

    Home value

    $326,100

    $310,000 - $342,000

    $2,133/mo

    Zestimate® history
    Loading
    Loading...

    Owner options

    List your home for rent

    $2,133/mo

    Rent Zestimate®

    Find your next renter with Zillow Rental Manager. Plus, with online applications, you can quickly screen prospective tenants – for free.

    Learn more

    $2,133/mo

    Rent Zestimate®

    Refinance and save

    $2,028/mo

    Est. payment

    Refinancing to a lower rate could help reduce your monthly payments and save thousands over the life of the loan.

    See today's rates

    $2,028/mo

    Est. payment

    Explore your selling options

    Work with a Zillow partner agent

    Leverage their expertise and Zillow's premium Showcase listings to get your home seen by more buyers.

    Get started

    List with your own agent

    Get your home in front of millions of buyers by listing it on Zillow.

    Learn how to do it

    Sell it yourself

    Take full control of how buyers see your home on Zillow by listing For Sale by Owner (FSBO).

    List your home

    What's special

    Corian and quartz countertopsNew windowsCozy fireplaceSliding glass doorPrivate retreat feelSerene pond viewsRefreshed baths
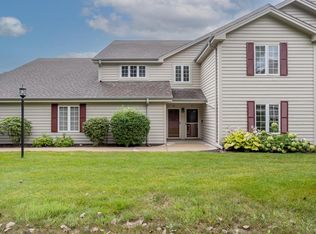
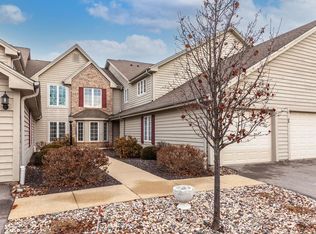
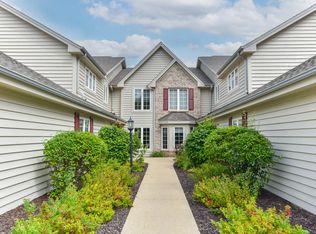
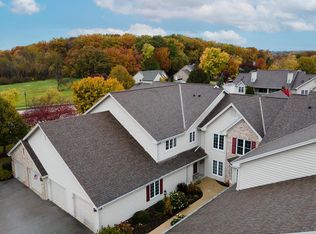
    Originally customized by the owner working directly with the builder, this thoughtfully designed condo blends comfort, style, and a setting that truly stands out. The open kitchen flows seamlessly into the main living space, anchored by a cozy fireplace and framed by serene pond views. French doors lead to the primary suite, creating a private retreat feel, while a formal dining room offers the perfect space to gather and entertain. Enjoy everyday ease with extensive updates including new windows, sliding glass door, corian and quartz countertops, refreshed baths, and more. Step outside or simply relax inside as you take in the fountains--this setting feels more like a resort than a condo, where the sound of the water becomes part of your daily routine. Peaceful doesn't do it justice!

    Zillow last checked:

    Listing updated:

    Listed by:

    Real Estate Done Right Team*,

    First Weber Inc - Brookfield

    Bought with:

    Liz Tobolt

    Source: WIREX MLS,MLS#: 1960413MLS LogoOriginating MLS: Metro MLS

    Facts & features

    Interior

    Bedrooms & bathrooms
    • Bedrooms: 2
    • Bathrooms: 2
    • Full bathrooms: 2
    • Main level bedrooms: 2
    Primary bedroom
    • Level: Main
    • Area: 238
    • Dimensions: 17 x 14
    Bedroom 2
    • Level: Main
    • Area: 156
    • Dimensions: 13 x 12
    Bathroom
    • Features: Tub Only, Ceramic Tile, Master Bedroom Bath: Walk-In Shower, Master Bedroom Bath, Shower Over Tub, Shower Stall
    Dining room
    • Level: Main
    • Area: 180
    • Dimensions: 15 x 12
    Kitchen
    • Level: Main
    • Area: 132
    • Dimensions: 12 x 11
    Living room
    • Level: Main
    • Area: 414
    • Dimensions: 23 x 18
    Heating
    • Natural Gas, Forced Air
    Cooling
    • Central Air
    Appliances
    • Included: Dryer, Microwave, Oven, Range, Refrigerator, Washer
    • Laundry: In Unit
    Features
    • High Speed Internet, Cathedral/vaulted ceiling
    • Basement: None / Slab
    Interior area
    • Total structure area: 1,531
    • Total interior livable area: 1,531 sqft

    Property

    Parking
    • Total spaces: 2
    • Parking features: Attached, Garage Door Opener, 2 Car
    • Attached garage spaces: 2
    Features
    • Levels: Two,1 Story
    • Stories: 2
    • Patio & porch: Patio/Porch
    • Exterior features: Balcony, Private Entrance
    • Has view: Yes
    • View description: Water
    • Has water view: Yes
    • Water view: Water
    • Waterfront features: Pond
    Details
    • Parcel number: PWV 0897994007
    • Zoning: Res

    Construction

    Type & style
    • Home type: Condo
    • Property subtype: Condominium
    Materials
    • Brick, Brick/Stone, Aluminum Trim, Vinyl Siding
    Condition
    • 21+ Years
    • New construction: No
    • Year built: 1996

    Utilities & green energy

    • Sewer: Public Sewer
    • Water: Public
    • Utilities for property: Cable Available

    Community & neighborhood

    Location
    • Region: Pewaukee
    • Municipality: Pewaukee

    HOA & financial

    HOA
    • Has HOA: Yes
    • HOA fee: $375 monthly
    • Amenities included: Common Green Space

    Price history

    DateEventPrice
    6/2/2026Sold$325,000+4.8%$212/sqft
    Source: WIREX MLS #1960413 Report a problem
    5/2/2026Contingent$310,000$202/sqft
    Source: WIREX MLS #1960413 Report a problem
    5/1/2026Listed for sale$310,000$202/sqft
    Source: WIREX MLS #1960413 Report a problem

    Public tax history

    Tax history is unavailable.

    Neighborhood: 53072

    Nearby schools

    GreatSchools rating
    Schools provided by the listing agent
    • Elementary: Pewaukee Lake
    • Middle: Asa Clark
    • High: Pewaukee
    • District: Pewaukee

    Source: WIREX MLS. This data may not be complete. We recommend contacting the local school district to confirm school assignments for this home.

    Get a cash offer in 3 minutes
    Find out how much your home could sell for in as little as 3 minutes with a no-obligation cash offer.
    Estimated market value
    $326,100
    Get a cash offer in 3 minutes
    Find out how much your home could sell for in as little as 3 minutes with a no-obligation cash offer.
    Estimated market value
    $326,100