Skip main navigation
Sold for $565,000
  • $565,000

    152 WHIRLAWAY DRIVE, DAVENPORT, FL 33837

    5beds
    3,104sqft
    Single Family Residence
    Built in 2017
    6,643 Square Feet Lot
    $567,400 Zestimate®
    $182/sqft
    $3,283 Estimated rent

    Home value

    $567,400

    $516,000 - $624,000

    $3,283/mo

    Zestimate® history
    Loading
    Loading...

    Owner options

    List your home for rent

    $3,283/mo

    Rent Zestimate®

    Find your next renter with Zillow Rental Manager. Plus, with online applications, you can quickly screen prospective tenants – for free.

    Learn more

    $3,283/mo

    Rent Zestimate®

    Refinance and save

    $3,915/mo

    Est. payment

    Refinancing to a lower rate could help reduce your monthly payments and save thousands over the life of the loan.

    See today's rates

    $3,915/mo

    Est. payment

    Explore your selling options

    Work with a Zillow partner agent

    Leverage their expertise and Zillow's premium Showcase listings to get your home seen by more buyers.

    Get started

    List with your own agent

    Get your home in front of millions of buyers by listing it on Zillow.

    Learn how to do it

    Sell it yourself

    Take full control of how buyers see your home on Zillow by listing For Sale by Owner (FSBO).

    List your home

    What's special

    Covered lanaiMassive center islandDedicated officeOversized bonus roomPrivate pool and spaExtended seating areaStunning curb appeal
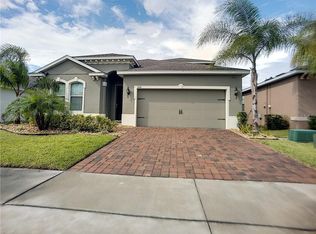
    NEW PRICE! Motavited sellers...offering $10K toward buyers closing costs and by downs. Welcome to your dream home in the highly sought-after Champions Reserve community, where resort-style living meets everyday comfort. This beautifully upgraded 5- bedroom, 3-bathroom home features a private pool and spa. stunning curb appeal and luxury finishes throughout. From the moment you arrive, you'll be impressed by the professionally designed landscaping, full irrigation system, and elegant stone facade. Inside, the open and flexible floor plan offers endless possibilities. A dedicated office sits near the entryway perfect for remote work while the adjacent flex space can serve as a formal dining area, sitting room, or even a playroom. On the main level, you'll find a guest bedroom, walk in closet and full bath, ideal for visitors or multigenerational living. The gourmet kitchen is a showstopper with a massive center island, walk-in pantry, 42-inch cabinetry, built-in hutch with glass doors, upgraded glass tile backsplash with accent lighting, and newer stainless-steel appliances (2024). Upstairs, enjoy 4 spacious bedrooms including a luxurious primary suite with dual walk-in closets and a spa like bath featuring a garden tub, double vanity, and separate walk-in shower. You'll also love the oversized bonus room. Perfect as a home theater, game room, or second living area. A centrally located laundry room for added convenience. Two bedrooms feature designer accent walls for added charm and style. Step outside to your private screen-enclosed pool and spa, complete with a covered lanai and extended seating area. Perfect for morning coffee, weekend BBQs, or entertaining guest. Fully fenced backyard offers both privacy and space to relax. Located just minutes from Disney theme parks, world-class golf courses, top-rated restaurants, and the Orlando Airport, this home truly has it all. Move in ready and packed with upgrades- don't miss the chance to live in luxury! NO SHORT-TERM RENTAL.

    Zillow last checked:

    Listing updated:

    Listed by:

    Wendee Wilson 515-238-0022,

    HAPPY DAYS REALTY LLC 407-507-3272

    Bought with:

    Shantall Murillo, 3605434

    LPT REALTY, LLC

    Source: Stellar MLS,MLS#: S5127178MLS LogoOriginating MLS: Osceola

    Facts & features

    Interior

    Bedrooms & bathrooms
    • Bedrooms: 5
    • Bathrooms: 3
    • Full bathrooms: 3
    Primary bedroom
    • Features: Walk-In Closet(s)
    • Level: Second
    • Area: 285 Square Feet
    • Dimensions: 19x15
    Bedroom 1
    • Features: Walk-In Closet(s)
    • Level: First
    • Area: 117 Square Feet
    • Dimensions: 9x13
    Primary bathroom
    • Level: Second
    Kitchen
    • Level: First
    • Area: 132 Square Feet
    • Dimensions: 12x11
    Living room
    • Level: First
    • Area: 300 Square Feet
    • Dimensions: 15x20
    Heating
    • Central
    Cooling
    • Central Air
    Appliances
    • Included: Convection Oven, Dishwasher, Dryer, Electric Water Heater, Microwave, Refrigerator, Washer
    • Laundry: Laundry Room
    Features
    • Ceiling Fan(s), Eating Space In Kitchen, High Ceilings, Kitchen/Family Room Combo, PrimaryBedroom Upstairs, Tray Ceiling(s), Walk-In Closet(s)
    • Flooring: Carpet, Ceramic Tile
    • Doors: Sliding Doors
    • Windows: Shades
    • Has fireplace: No
    Interior area
    • Total structure area: 3,104
    • Total interior livable area: 3,104 sqft

    Property

    Parking
    • Total spaces: 2
    • Parking features: Garage - Attached
    • Attached garage spaces: 2
    Features
    • Levels: Two
    • Stories: 2
    • Exterior features: Irrigation System, Lighting, Sidewalk
    • Has private pool: Yes
    • Pool features: Heated, In Ground, Salt Water, Screen Enclosure
    • Has spa: Yes
    • Spa features: Heated, In Ground
    Lot
    • Size: 6,643 Square Feet
    Details
    • Parcel number: 272604701108000210
    • Special conditions: None

    Construction

    Type & style
    • Home type: SingleFamily
    • Property subtype: Single Family Residence
    Materials
    • Block, Stucco
    • Foundation: Slab
    • Roof: Shingle
    Condition
    • Completed
    • New construction: No
    • Year built: 2017

    Utilities & green energy

    • Sewer: Public Sewer
    • Water: Public
    • Utilities for property: Cable Available, Electricity Available, Sewer Connected, Water Available

    Community & HOA

    Community
    • Pet fee: $0 monthly
    • Subdivision: CHAMPIONS RESERVE
    HOA
    • Has HOA: Yes
    • HOA fee: $121 monthly
    • HOA name: TASHA TORRES
    • HOA phone: 407-705-2190
    Location
    • Region: Davenport

    Financial & listing details

    • Price per square foot: $182/sqft
    • Tax assessed value: $411,079
    • Annual tax amount: $7,236
    • Date on market: 5/24/2025
    • Cumulative days on market: 123 days
    • Listing terms: Cash,Conventional,FHA,VA Loan
    • Ownership: Fee Simple
    • Total actual rent: 0
    • Electric utility on property: Yes
    • Road surface type: Paved

    Price history

    DateEventPrice
    10/28/2025Sold$565,000-0.7%$182/sqft
    Source: Stellar MLS #S5127178 Report a problem
    9/25/2025Pending sale$569,000$183/sqft
    Source: Stellar MLS #S5127178 Report a problem
    9/11/2025Price change$569,000-1.7%$183/sqft
    Source: Stellar MLS #S5127178 Report a problem
    7/23/2025Price change$579,000-2.6%$187/sqft
    Source: Stellar MLS #S5127178 Report a problem
    6/27/2025Price change$594,500-0.8%$192/sqft
    Source: Stellar MLS #S5127178 Report a problem
    5/24/2025Listed for sale$599,000+20.8%$193/sqft
    Source: Stellar MLS #S5127178 Report a problem
    8/28/2024Listing removed$495,900+10.2%$160/sqft
    Source: Stellar MLS #O5955117 Report a problem
    8/30/2021Sold$450,000-9.3%$145/sqft
    Source: Public Record Report a problem
    7/5/2021Pending sale$495,900$160/sqft
    Source: Stellar MLS #O5955117 Report a problem
    7/3/2021Listed for sale$495,900+48.3%$160/sqft
    Source: Stellar MLS #O5955117 Report a problem
    11/27/2017Sold$334,300+466.6%$108/sqft
    Source: Public Record Report a problem
    8/4/2017Sold$59,000$19/sqft
    Source: Public Record Report a problem

    Public tax history

    YearProperty taxesTax assessment
    2025$5,315 -2%$411,079 -1.9%
    2024$5,425 -1.9%$419,120 0%
    2023$5,529 +9.2%$419,183 +10%
    2022$5,062 +44.9%$381,075 +30.7%
    2021$3,493 +0.7%$291,630 +1.4%
    2020$3,469 -0.3%$287,604 +2.3%
    2019$3,479 -30.6%$281,138 +11%
    2018$5,010 +8.3%$253,227 +409.7%
    2017$4,628 +1306.4%$49,680 +123.2%
    2016$329 $22,259
    Find assessor info on the county website

    Neighborhood: 33837

    Nearby schools

    GreatSchools rating
    Get a cash offer in 3 minutes
    Find out how much your home could sell for in as little as 3 minutes with a no-obligation cash offer.
    Estimated market value
    $567,400
    Get a cash offer in 3 minutes
    Find out how much your home could sell for in as little as 3 minutes with a no-obligation cash offer.
    Estimated market value
    $567,400