WOW - European-influenced residence with superior ICF-constructed [insulated concrete forms], originally designed by renowned architect Tom Christ. This home artfully marries timeless Old World detailing with the elegance of coastal Florida living. This rental-restricted community offers luxury amenities such as a club house, heated pool, pickle ball & tennis courts, in addition to a PRIVATE BEACH just steps away, complete with a viewing tower. The home is located just 5 houses back from the beach access. The primary suite has a renovated bathroom. New roof appx 6 yrs, 2 new A/C units, glass in most windows replaced. **NOTE: Rendered photos with pool on patio are for illustrative purposes only. Would need approval through the ARC. Steeped in classic graceful arches, beamed and coffered ceilings, and rich hardwood floors create an inviting yet refined ambiance. The thoughtful floor plan encompasses five spacious bedrooms and four and a half baths across approximately 3,700 square feet.
Perfectly positioned between the private deeded beach access and the community hub, this exceptional residence offers immediate proximity to sugar-white sands and emerald waters of the Gulf just a short stroll away through scenic walkovers.
Step outside to enjoy a beautifully landscaped setting, complete with an outdoor dining area under a pergola and built-in gas grill perfect for alfresco evenings with friends and family.
So whether you're seeking serene seaside relaxation, active outdoor living, or elegant indoor entertaining, 152 White Cliffs Blvd embodies the best of 30A.
Pending
$2,700,000
152 White Cliffs Blvd, Santa Rosa Beach, FL 32459
5beds
3,762sqft
Single Family Residence
Built in 1995
0.26 Acres Lot
$-- Zestimate®
$718/sqft
$-- HOA
What's special
Heated poolFive spacious bedroomsBuilt-in gas grillViewing towerTimeless old world detailingClassic graceful archesPrivate deeded beach access
- 260 days
- 384
- 18
Zillow last checked:
Listing updated:
Listed by:
Blankenship Watkins Advisory Group 850-805-6100,
Christies International Real Estate Emerald Coast
Source: ECAOR,MLS#: 992356
Facts & features
Interior
Bedrooms & bathrooms
- Bedrooms: 5
- Bathrooms: 6
- Full bathrooms: 5
- 1/2 bathrooms: 1
Primary bedroom
- Level: First
- Area: 246.5 Square Feet
- Dimensions: 17 x 14.5
Bedroom
- Level: Second
- Area: 178.25 Square Feet
- Dimensions: 15.5 x 11.5
Bedroom
- Level: Second
- Area: 175 Square Feet
- Dimensions: 14 x 12.5
Bedroom
- Level: Second
- Area: 217 Square Feet
- Dimensions: 15.5 x 14
Primary bathroom
- Level: First
- Area: 116.25 Square Feet
- Dimensions: 15.5 x 7.5
Bathroom
- Level: Second
- Area: 59.5 Square Feet
- Dimensions: 8.5 x 7
Other
- Level: Second
- Area: 108 Square Feet
- Dimensions: 12 x 9
Other
- Level: Second
- Area: 108 Square Feet
- Dimensions: 12 x 9
Dining room
- Level: First
- Area: 323.61 Square Feet
- Dimensions: 21 x 15.41
Kitchen
- Level: First
- Area: 232 Square Feet
- Dimensions: 16 x 14.5
Laundry
- Level: First
- Area: 61.75 Square Feet
- Dimensions: 9.5 x 6.5
Living room
- Level: First
- Area: 262.5 Square Feet
- Dimensions: 17.5 x 15
Loft
- Level: Second
- Area: 120 Square Feet
- Dimensions: 16 x 7.5
Other
- Level: Second
- Area: 195 Square Feet
- Dimensions: 19.5 x 10
Other
- Level: Second
- Area: 238.5 Square Feet
- Dimensions: 26.5 x 9
Heating
- Natural Gas
Cooling
- Central Air, Ceiling Fan(s)
Appliances
- Included: Cooktop, Dishwasher, Disposal, Dryer, Microwave, Range Hood, Refrigerator, Washer, Gas Water Heater
- Laundry: Washer/Dryer Hookup
Features
- Breakfast Bar, Beamed Ceilings, Crown Molding, Tray Ceiling(s), Vaulted Ceiling(s), In-Law Floorplan, Kitchen Island, Recessed Lighting, Pantry, Split Bedroom, Woodwork Painted, Natural Woodwork
- Flooring: Hardwood, Marble, Tile
- Windows: Double Pane Windows, Window Treatments
- Has fireplace: Yes
- Fireplace features: EPA Qualified Fireplace, Gas
- Common walls with other units/homes: No Common Walls
Interior area
- Total structure area: 3,762
- Total interior livable area: 3,762 sqft
Property
Parking
- Total spaces: 9
- Parking features: Garage Door Opener, Carport, Garage, Covered
- Garage spaces: 1
- Carport spaces: 1
- Covered spaces: 2
Features
- Stories: 2
- Patio & porch: Covered, Patio, Porch
- Exterior features: Outdoor Grill, Balcony, Columns, Private Yard, Outdoor Shower, Sprinkler System, Separate Living Area, Outdoor Kitchen
- Fencing: Full
- On waterfront: Yes
Lot
- Size: 0.26 Acres
- Features: Covenants, Interior Lot, Level, Restrictions, Survey Available, Within 1/2 Mile to Water
Details
- Additional structures: Guest House
- Parcel number: 123S203463100B0290
- Zoning description: Resid Single Family
Construction
Type & style
- Home type: SingleFamily
- Architectural style: Mediterranean
- Property subtype: Single Family Residence
Materials
- Concrete, ICFs (Insulated Concrete Forms), Stucco
- Roof: Slate
Condition
- Construction Complete,Renovated
- New construction: No
- Year built: 1995
Utilities & green energy
- Water: Public
Community & HOA
Community
- Features: Beach, Community Room, Deed Access, Fitness Center, Gated, Minimum Rental Prd, Short Term Rental - Not Allowed, Pool, Tennis Court(s), Waterfront, Pickleball
- Security: Fire Alarm, Smoke Detector(s)
- Subdivision: VILLAGE OF WHITE CLIFFS THE
HOA
- Has HOA: Yes
- Services included: Maintenance Grounds, Management, Recreational Faclty, Security
Location
- Region: Santa Rosa Beach
Financial & listing details
- Price per square foot: $718/sqft
- Tax assessed value: $2,104,024
- Annual tax amount: $17,175
- Date on market: 1/8/2026
- Road surface type: Paved
Estimated market value
Not available
Estimated sales range
Not available
Not available
Price history
| Date | Event | Price |
|---|---|---|
| 9/15/2026 | Pending sale | $2,700,000$718/sqft |
Source:  ECAOR #992356 Report a problem ECAOR #992356 Report a problem | ||
| 6/23/2026 | Price change | $2,700,000-6.9%$718/sqft |
Source: ECAOR #992356 Report a problem | ||
| 1/8/2026 | Listed for sale | $2,900,000-2.5%$771/sqft |
Source: ECAOR #992356 Report a problem | ||
| 1/1/2024 | Listing removed | -- |
Source: ECAOR #932987 Report a problem | ||
| 9/23/2023 | Listed for sale | $2,975,000-0.8%$791/sqft |
Source: ECAOR #932987 Report a problem | ||
| 10/26/2022 | Listing removed | -- |
Source: ECAOR #908219 Report a problem | ||
| 9/16/2022 | Listed for sale | $3,000,000+170.3%$797/sqft |
Source: ECAOR #908219 Report a problem | ||
| 9/4/2015 | Sold | $1,110,000-7.4%$295/sqft |
Source: ECAOR #723083 Report a problem | ||
| 7/22/2015 | Pending sale | $1,199,000$319/sqft |
Source: Scenic Sotheby's International Realty #723083 Report a problem | ||
| 2/14/2015 | Listed for sale | $1,199,000-22.6%$319/sqft |
Source: Scenic Sotheby's International Realty #723083 Report a problem | ||
| 6/4/2007 | Sold | $1,550,000$412/sqft |
Source: Public Record Report a problem | ||
Public tax history
| Year | Property taxes | Tax assessment |
|---|---|---|
| 2025 | $17,175 +3% | $1,719,409 +10% |
| 2024 | $16,672 +7.2% | $1,563,099 +10% |
| 2023 | $15,555 +7.7% | $1,420,999 +10% |
| 2022 | $14,449 +19.8% | $1,291,817 +10% |
| 2021 | $12,061 +12.7% | $1,174,379 +10% |
| 2020 | $10,702 +6.4% | $1,067,617 +10% |
| 2019 | $10,058 | $970,561 -5.5% |
| 2018 | $10,058 +5.6% | $1,026,697 +28% |
| 2017 | $9,528 +19.9% | $802,116 +1.7% |
| 2016 | $7,950 +0.7% | $789,031 +3.2% |
| 2015 | $7,896 +1.6% | $764,309 +1% |
| 2014 | $7,769 | $756,767 +18.2% |
| 2013 | -- | $640,417 -0.9% |
| 2012 | -- | $646,404 -1.9% |
| 2011 | -- | $658,628 -2.3% |
| 2010 | -- | $674,400 -2.8% |
| 2009 | -- | $693,878 -6.8% |
| 2008 | -- | $744,730 +37.4% |
| 2007 | -- | $541,952 +5.6% |
| 2005 | -- | $513,334 +3% |
| 2004 | -- | $498,383 +1.9% |
| 2003 | -- | $489,090 +2.4% |
| 2002 | -- | $477,627 +1.3% |
| 2001 | -- | $471,690 |
Find assessor info on the county website
Monthly payment
Est. payment
Payment breakdown
Explore the cost of this home by adjusting the details. Changes won't be saved.Climate risks
Neighborhood: 32459
Nearby schools
Schools provided by the listing agent
- Elementary: Van R Butler
- Middle: Emerald Coast
- High: South Walton
Source: ECAOR. This data may not be complete. We recommend contacting the local school district to confirm school assignments for this home.
- $2,045,6004 bd4 ba3k sqft130 White Cliffs Blvd, Santa Rosa Beach, FL 32459Off Market
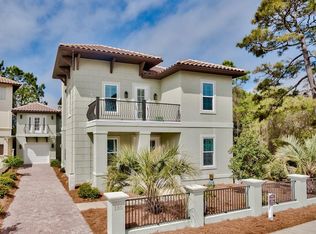
- $2,672,4004 bd5 ba4.2k sqft160 White Cliffs Blvd, Santa Rosa Beach, FL 32459Off Market
- $1,745,5003 bd3 ba2.7k sqft184 White Cliffs Blvd, Santa Rosa Beach, FL 32459Off Market
- $2,551,5004 bd6 ba4k sqft135 White Cliffs Blvd, Santa Rosa Beach, FL 32459Off Market
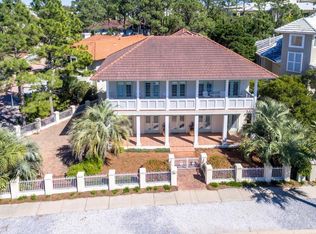
Similar homes
- $2,595,0004 bd4 ba2.6k sqft113 White Cliffs Dr, Santa Rosa Beach, FL 32459For Sale
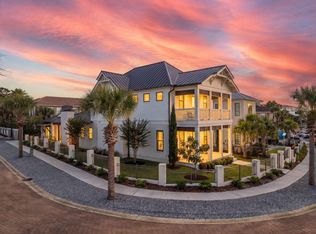
 MLS ID #1011961, Joiner Group, Scenic Sotheby's International Realty. ECAOR
 - $2,880,0004 bd5 ba3.7k sqft555 Sea Winds Dr, Santa Rosa Beach, FL 32459For Sale
 MLS ID #1006955, Jennifer R Hatcher, Christies International Real Estate Emerald Coast. ECAOR
 - $2,490,0005 bd4 ba3.1k sqft399 Allen Loop Dr, Santa Rosa Beach, FL 32459For Sale
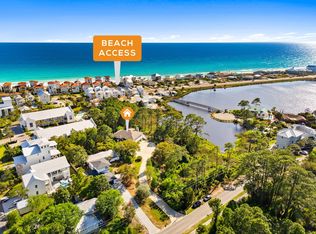 MLS ID #999335, Julie S Smith, Christies International Real Estate Emerald Coast. ECAOR
 - $2,349,0004 bd5 ba2.8k sqft2176 S County Highway 83, Santa Rosa Beach, FL 32459For Sale
 MLS ID #1004774, The Dixon Team, 30A Homes Sales. ECAOR
 - $2,790,0004 bd4 ba2.7k sqft505 Old Beach Rd, Santa Rosa Beach, FL 32459For SaleMLS ID #986098, Amanda B Hurd, Hurd Real Estate & Company LLC. ECAOR
- $3,500,0005 bd5 ba3.8k sqft45 White Cliffs Crst, Santa Rosa Beach, FL 32459For SaleMLS ID #1000790, Joseph P Glending, Lokation. ECAOR
- $2,739,0004 bd6 ba3.5k sqft53 Bartons Way, Pt Washington, FL 32459For SaleMLS ID #1005194, The Allen Adams Team, 850 Properties - Santa Rosa Beach. ECAOR
- $2,920,0004 bd4 ba2.4k sqft5055 W County Highway 30a Unit 1031, Santa Rosa Beach, FL 32459For SaleMLS ID #1010816, Bremer Group, EXP Realty LLC. ECAOR
- $1,999,0004 bd5 ba3k sqft116 Maple St, Santa Rosa Beach, FL 32459For SaleMLS ID #1004655, Erin F Ricks, Seltzer Real Estate LLC. ECAOR
- $2,950,0005 bd4 ba2.3k sqft245 Magnolia St, Santa Rosa Beach, FL 32459For SaleMLS ID #1001035, Cyndi Wilkinson, Rosemary Beach Realty LLC. ECAOR
- $2,000,0004 bd3 ba2.5k sqft261 Ridge Rd, Santa Rosa Beach, FL 32459For SaleMLS ID #1008474, Spears Group, Compass. ECAOR
- $2,995,0002 bd2 ba2k sqft103 Gulf Point Rd, Santa Rosa Beach, FL 32459For SaleMLS ID #982138, The Bobby J Team, EXP Realty LLC. ECAOR
- $2,895,0003 bd3 ba3.5k sqft1570 Indian Woman Rd, Santa Rosa Beach, FL 32459For SaleMLS ID #999781, David B Connart, LPT Realty LLC. ECAOR
- $1,499,0005 bd4 ba3.3k sqft360 Tradewinds Dr, Santa Rosa Beach, FL 32459For SaleMLS ID #1010827, Blankenship Watkins Advisory Group, Christies International Real Estate Emerald Coast. ECAOR
- $2,799,0003 bd3 ba3.2k sqft190 Bay Trce, Santa Rosa Beach, FL 32459For SaleMLS ID #1006865, Ryan P Lillie, Christies International Real Estate Emerald Coast. ECAOR
- $1,890,0004 bd4 ba4.7k sqft208 Birch St, Santa Rosa Beach, FL 32459For SaleMLS ID #1004722, Gay Landreth, La Florida Coastal Properties. ECAOR
- $2,390,0004 bd4 ba2.7k sqft123 Beacon Point Dr, Santa Rosa Beach, FL 32459For SaleMLS ID #999191, Angela C Blair, Keller Williams Realty Destin. ECAOR
- $3,329,5004 bd5 ba2.4k sqft771 Forest St, Santa Rosa Beach, FL 32459For SaleMLS ID #1011509, Jabbour Luxury Group, Scenic Sotheby's International Realty. ECAOR
- $3,100,0004 bd4 ba2.9k sqft205 S Lake Dr, Santa Rosa Beach, FL 32459For SaleMLS ID #1001980, Judy C Jones, Berkshire Hathaway HomeServices. ECAOR
