Welcome to resort-style living in Heritage Shores, Delaware’s premier 55+ community! Located on desirable Widgeon Way, this beautiful 4-bedroom, 3-bath home offers stunning views of the 15th fairway of the community’s championship golf course. Thoughtfully designed for comfort and entertaining, the home features a spacious first-floor owner’s suite, a formal dining room for gatherings, and a bright sunroom perfect for relaxing while enjoying the scenic golf course backdrop. The inviting family room showcases a cozy gas fireplace, creating the perfect space to unwind, while the well-appointed kitchen offers a center island, abundant cabinetry, and plenty of storage for all your culinary needs. A 2-car garage provides added convenience and storage space. Enjoy all the incredible amenities Heritage Shores has to offer including golf, clubhouse, fitness center, pools, walking trails, and an active lifestyle just steps from your door. This is more than a home—it’s a lifestyle! This is the Bridgebranch Model
Sold for $430,000
$430,000
152 Widgeon Way, Bridgeville, DE 19933
4beds
2,757sqft
Single Family Residence
Built in 2006
10,019 Square Feet Lot
$429,900 Zestimate®
$156/sqft
$2,538 Estimated rent
Home value
$429,900
$408,000 - $451,000
$2,538/mo
Zestimate® history
Owner options
List your home for rent
$2,538/mo
Rent Zestimate®
Find your next renter with Zillow Rental Manager. Plus, with online applications, you can quickly screen prospective tenants – for free.
$2,538/mo
Rent Zestimate®
Refinance and save
$3,018/mo
Est. payment
Refinancing to a lower rate could help reduce your monthly payments and save thousands over the life of the loan.
$3,018/mo
Est. payment
Explore your selling options
Work with a Zillow partner agent
Leverage their expertise and Zillow's premium Showcase listings to get your home seen by more buyers.
Get startedList with your own agent
Get your home in front of millions of buyers by listing it on Zillow.
Learn how to do itSell it yourself
Take full control of how buyers see your home on Zillow by listing For Sale by Owner (FSBO).
List your homeWhat's special
Center islandCozy gas fireplacePlenty of storageInviting family roomAbundant cabinetryWell-appointed kitchen
Zillow last checked:
Listing updated:
Listed by:
TREY HARDESTY 302-236-3344,
RE/MAX Advantage Realty,
Listing Team: Team Hardesty, Co-Listing Agent: Brenda Rambo 302-236-2660,
RE/MAX Advantage Realty
Bought with:
Michael Kwiecien, RS0039559
Coldwell Banker Realty
Source: Bright MLS,MLS#: DESU2108856
Facts & features
Interior
Bedrooms & bathrooms
- Bedrooms: 4
- Bathrooms: 3
- Full bathrooms: 3
- Main level bathrooms: 2
- Main level bedrooms: 2
Rooms
- Room types: Dining Room, Bedroom 2, Bedroom 3, Bedroom 4, Kitchen, Family Room, Breakfast Room, Bedroom 1, Sun/Florida Room
Bedroom 1
- Level: Main
- Area: 240 Square Feet
- Dimensions: 16 X 15
Bedroom 2
- Level: Main
- Area: 132 Square Feet
- Dimensions: 11 X 12
Bedroom 3
- Level: Upper
- Area: 308 Square Feet
- Dimensions: 22 X 14
Bedroom 4
- Level: Upper
- Area: 280 Square Feet
- Dimensions: 14 X 20
Breakfast room
- Level: Main
- Area: 130 Square Feet
- Dimensions: 10 X 13
Dining room
- Level: Main
- Area: 121 Square Feet
- Dimensions: 11 X 11
Family room
- Level: Main
- Area: 187 Square Feet
- Dimensions: 17 X 11
Kitchen
- Level: Main
- Area: 195 Square Feet
- Dimensions: 13 X 15
Other
- Level: Main
- Area: 120 Square Feet
- Dimensions: 10 X 12
Heating
- Baseboard, Natural Gas
Cooling
- Central Air, Electric
Appliances
- Included: Microwave, Cooktop, Disposal, Dishwasher, Double Oven, Gas Water Heater, Tankless Water Heater
- Laundry: Has Laundry
Features
- Bathroom - Walk-In Shower, Breakfast Area, Combination Kitchen/Living, Dining Area, Entry Level Bedroom, Formal/Separate Dining Room, Kitchen Island, Kitchen - Table Space, Pantry, Walk-In Closet(s), Dry Wall, 9'+ Ceilings
- Flooring: Engineered Wood, Wood
- Has basement: No
- Number of fireplaces: 1
- Fireplace features: Gas/Propane
Interior area
- Total structure area: 2,757
- Total interior livable area: 2,757 sqft
- Finished area above ground: 2,757
- Finished area below ground: 0
Property
Parking
- Total spaces: 4
- Parking features: Garage Faces Front, Attached, Driveway, Off Street
- Attached garage spaces: 2
- Uncovered spaces: 2
Accessibility
- Accessibility features: None
Features
- Levels: Two
- Stories: 2
- Patio & porch: Porch, Enclosed, Patio
- Exterior features: Sidewalks, Street Lights
- Pool features: Community
- Has view: Yes
- View description: Golf Course
Lot
- Size: 10,019 Square Feet
- Dimensions: 47.00 x 130.00
- Features: Landscaped, Adjoins Golf Course
Details
- Additional structures: Above Grade, Below Grade
- Parcel number: 13114.00249.00
- Zoning: TN
- Special conditions: Standard
Construction
Type & style
- Home type: SingleFamily
- Property subtype: Single Family Residence
Materials
- Frame, Aluminum Siding
- Foundation: Slab
- Roof: Architectural Shingle
Condition
- Excellent
- New construction: No
- Year built: 2006
Utilities & green energy
- Sewer: Public Sewer
- Water: Public
- Utilities for property: Cable
Community & HOA
Community
- Features: Pool
- Senior community: Yes
- Subdivision: Heritage Shores
HOA
- Has HOA: Yes
- Amenities included: Bar/Lounge, Billiard Room, Clubhouse, Common Grounds, Dining Rooms, Dog Park, Fitness Center, Game Room, Golf Club, Golf Course, Golf Course Membership Available, Library, Meeting Room, Indoor Pool, Pool, Retirement Community, Shuffleboard Court, Tennis Court(s)
- Services included: Common Area Maintenance, Management
- HOA fee: $335 monthly
- HOA name: HERITAGE SHORES HOA
Location
- Region: Bridgeville
Financial & listing details
- Price per square foot: $156/sqft
- Tax assessed value: $376,500
- Annual tax amount: $3,891
- Date on market: 4/18/2026
- Listing agreement: Exclusive Right To Sell
- Listing terms: Cash,Conventional
- Ownership: Fee Simple
Price history
| Date | Event | Price |
|---|---|---|
| 5/26/2026 | Sold | $430,000+8.9%$156/sqft |
Source:  Bright MLS #DESU2108856 Report a problem Bright MLS #DESU2108856 Report a problem | ||
| 4/21/2026 | Pending sale | $395,000$143/sqft |
Source: Bright MLS #DESU2108856 Report a problem | ||
| 4/18/2026 | Listed for sale | $395,000$143/sqft |
Source: Bright MLS #DESU2108856 Report a problem | ||
Public tax history
| Year | Property taxes | Tax assessment |
|---|---|---|
| 2025 | $1,242 -19.2% | $188,250 +529.6% |
| 2024 | $1,538 +0.1% | $29,900 |
| 2023 | $1,537 +9.9% | $29,900 |
| 2022 | $1,398 -5.8% | $29,900 |
| 2021 | $1,485 +24.6% | $29,900 |
| 2020 | $1,191 | $29,900 |
| 2019 | $1,191 -0.1% | $29,900 |
| 2018 | $1,192 +19.5% | $29,900 |
| 2017 | $998 +20.2% | $29,900 |
| 2016 | $830 +1.1% | $29,900 |
| 2015 | $822 +1.8% | $29,900 +0.5% |
| 2014 | $807 -2.2% | $29,750 |
| 2013 | $825 -37.2% | $29,750 |
| 2012 | $1,313 +10.6% | $29,750 |
| 2011 | $1,188 | $29,750 |
| 2010 | $1,188 -0.1% | $29,750 |
| 2009 | $1,189 | $29,750 |
| 2008 | -- | -- |
| 2007 | -- | -- |
| 2006 | -- | -- |
Find assessor info on the county website
Neighborhood: 19933
Nearby homes
- $395,0003 bd3 ba2.4k sqft150 Widgeon Way, Bridgeville, DE 19933Sold

- $387,4003 bd-- ba3.2k sqft7 Canvasback Cir, Bridgeville, DE 19933Off Market
- $384,5003 bd-- ba1.9k sqft9 Canvasback Cir, Bridgeville, DE 19933Off Market
- $451,7004 bd-- ba2.8k sqft11 Canvasback Cir, Bridgeville, DE 19933Off Market
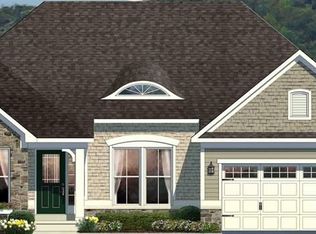
- $430,0003 bd3 ba2.9k sqft5 Canvasback Cir, Bridgeville, DE 19933Sold
- $402,2003 bd3 ba2.7k sqft148 Widgeon Way, Bridgeville, DE 19933Off Market
- $414,1004 bd-- ba2.7k sqft13 Canvasback Cir, Bridgeville, DE 19933Off Market
- $421,5003 bd3 ba3.2k sqft3 Canvasback Cir, Bridgeville, DE 19933Off Market
Nearby schools
GreatSchools rating
- 6/10Phillis Wheatley Elementary SchoolGrades: 3-5Distance: 2.1 mi
- 2/10Woodbridge Middle SchoolGrades: 6-8Distance: 1.3 mi
- 2/10Woodbridge High SchoolGrades: 9-12Distance: 4 mi
Schools provided by the listing agent
- District: Woodbridge
Source: Bright MLS. This data may not be complete. We recommend contacting the local school district to confirm school assignments for this home.
Sell for more on Zillow
Get a Zillow Showcase℠ listing at no additional cost and you could sell for .
$429,900
2% more
+$8,598
With Zillow Showcase(estimated)
$438,498
Sell for more on Zillow
Get a Zillow Showcase℠ listing at no additional cost and you could sell for .
$429,900
2% more
+$8,598
With Zillow Showcase(estimated)
$438,498
- Delaware
- Sussex County
- Bridgeville
- 19933
- 152 Widgeon Way
