*All open houses are BY APPOINTMENT only*
Set on one of the most coveted, tree-lined blocks in Brooklyn Heights and originally built in the early 1900s as part of 25 Pierrepont Street’s apartment building, 152 Willow Street underwent a complete renovation and was converted into a single-family home in 2014. Featuring three bedrooms, 3 bathrooms, a powder room, a private roof terrace, and a finished basement, this home boasts approximately 2,750 square feet of interior living space.
The private courtyard entry leads to a well-appointed chef’s kitchen outfitted with Sub-Zero, Viking, and Miele appliances, stone countertops, and a center island with a built-in wine refrigerator that seamlessly connects with the adjacent dining room. The second floor is the perfect entertaining space with a wide-open living space layout. Above, there is a gracious floor with two secondary bedrooms with en-suite marble bathrooms and spacious closet space. The full-floor primary suite sits on the fourth floor and includes a spacious bedroom, an oversized marble ensuite bath with a soaking tub, and double sinks. Through the bathroom is a large, custom-built, walk-in closet with ample storage space. A few steps above is the hidden gem of this house - a custom roof deck with lounge space, a home garden, and a BBQ grill.
152 Willow Street is only minutes from Downtown Manhattan and steps from the burgeoning retail on Montague Street, Henry Street, and Old Furman Street. With quick access to the Brooklyn Heights Promenade and Brooklyn Bridge Park, 152 Willow Street presents a discerning purchaser the opportunity to own a turnkey home in the heart of New York City’s first historic district.
Active
$4,995,000
152 Willow St, Brooklyn, NY 11201
3beds
2,750sqft
Single Family Residence
Built in 1900
-- sqft lot
$4,986,700 Zestimate®
$1,816/sqft
$-- HOA
What's special
Finished basementPrivate courtyard entryFull-floor primary suiteWide-open living space layoutSpacious closet spacePrivate roof terraceTree-lined blocks
- 47 days
- 2,103
- 117
Zillow last checked:
Listing updated:
Listed by:
SERHANT. 914-224-2191,
Ravi Kantha,
Cameron Lecates
Source: StreetEasy,MLS#: S1845979
Facts & features
Interior
Bedrooms & bathrooms
- Bedrooms: 3
- Bathrooms: 4
- Full bathrooms: 3
- 1/2 bathrooms: 1
Cooling
- Central Air
Appliances
- Included: Dishwasher, Washer/Dryer
Features
- Flooring: Hardwood
- Has fireplace: No
Interior area
- Total structure area: 2,750
- Total interior livable area: 2,750 sqft
Video & virtual tour
Property
Features
- Patio & porch: Deck
- Exterior features: Private Roof Deck
Details
- Parcel number: 002340075
- Special conditions: Resale
Construction
Type & style
- Home type: SingleFamily
- Property subtype: Single Family Residence
Condition
- Year built: 1900
Community & HOA
Community
- Subdivision: Brooklyn Heights
Location
- Region: Brooklyn
Financial & listing details
- Price per square foot: $1,816/sqft
- Tax assessed value: $4,821,000
- Annual tax amount: $21,444
- Date on market: 9/9/2026
Estimated market value
$4,986,700
$4.74M - $5.24M
Not available
Price history
| Date | Event | Price |
|---|---|---|
| 10/13/2026 | Listed for rent | $17,500$6/sqft |
Source: Zillow Rentals Report a problem | ||
| 9/9/2026 | Listed for sale | $4,995,000+17.5%$1,816/sqft |
Source: StreetEasy #S1845979 Report a problem | ||
| 3/4/2023 | Listing removed | -- |
Source: StreetEasy Report a problem | ||
| 11/10/2022 | Listed for sale | $4,250,000+21.4%$1,545/sqft |
Source: StreetEasy Report a problem | ||
| 12/23/2016 | Sold | $3,500,000+8.5%$1,273/sqft |
Source: Public Record Report a problem | ||
| 10/9/2014 | Sold | $3,225,000$1,173/sqft |
Source: Public Record Report a problem | ||
Public tax history
| Year | Property taxes | Tax assessment |
|---|---|---|
| 2025 | $20,230 -1.2% | $289,260 +4.6% |
| 2024 | $20,477 | $276,540 -5.5% |
| 2023 | -- | $292,560 +8.5% |
| 2022 | -- | $269,700 +3.8% |
| 2021 | -- | $259,920 -17.5% |
| 2020 | $17,983 | $315,180 +6.9% |
| 2019 | $17,983 +1.9% | $294,780 +249.6% |
| 2018 | $17,640 +8.8% | $84,323 +6% |
| 2017 | $16,216 +8.1% | $79,550 +6% |
| 2016 | $15,003 | $75,048 -52.4% |
| 2014 | -- | $157,788 |
Find assessor info on the county website
Monthly payment
Climate risks
Neighborhood: Brooklyn Heights
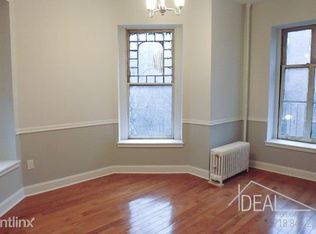

Similar homes
- $4,500,0004 bd4 ba3k sqft233 Pacific St #4FG, Brooklyn, NY 11201Active
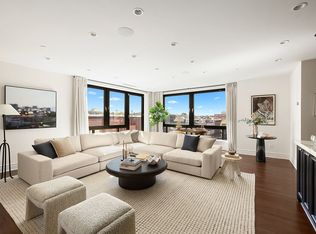 MLS ID #S1844966, Greg Mire, Listing by: Compass. StreetEasy
 - $5,500,0003 bd4 ba2.9k sqftTextile Building, New York, NY 10013Active
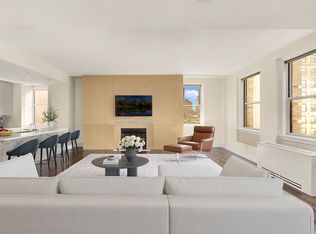 MLS ID #S1853332, Randall Baruh, Listing by: Compass. StreetEasy
 - $4,700,0004 bd4 ba2.5k sqft361 Union St, Brooklyn, NY 11231Active
 MLS ID #S1848257, Alexander Maroni, Listing by: Douglas Elliman. StreetEasy
 - $4,750,0004 bd3 ba2.7k sqft436 State St #Penthouse, Brooklyn, NY 11217Active
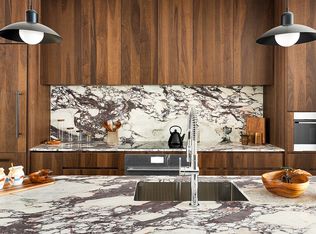 MLS ID #S1845891, Nadia Bartolucci, Listing by: Douglas Elliman. StreetEasy
