Skip main navigation
Sold for $528,200
  • $528,200

    152 Windflower Way, Stafford, VA 22554

    3beds
    2,057sqft
    Townhouse
    Built in 2023
    3,075 Square Feet Lot
    $549,000 Zestimate®
    $257/sqft
    $3,015 Estimated rent

    Home value

    $549,000

    $522,000 - $576,000

    $3,015/mo

    Zestimate® history
    Loading
    Loading...

    Owner options

    List your home for rent

    $3,015/mo

    Rent Zestimate®

    Find your next renter with Zillow Rental Manager. Plus, with online applications, you can quickly screen prospective tenants – for free.

    Learn more

    $3,015/mo

    Rent Zestimate®

    Refinance and save

    $3,326/mo

    Est. payment

    Refinancing to a lower rate could help reduce your monthly payments and save thousands over the life of the loan.

    See today's rates

    $3,326/mo

    Est. payment

    Explore your selling options

    Work with a Zillow partner agent

    Leverage their expertise and Zillow's premium Showcase listings to get your home seen by more buyers.

    Get started

    List with your own agent

    Get your home in front of millions of buyers by listing it on Zillow.

    Learn how to do it

    Sell it yourself

    Take full control of how buyers see your home on Zillow by listing For Sale by Owner (FSBO).

    List your home

    What's special

    Laundry roomOpen floorplanFabulous great roomGranite countersSpa bathroomDining spaceOversized storage room
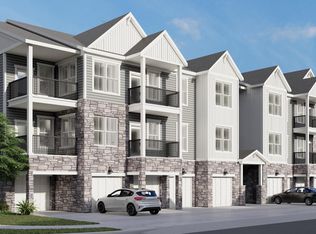
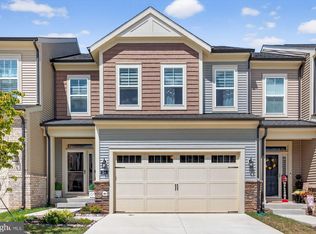
    Brand New Miller & Smith Ranier in Embrey Mill! AVAILABLE IN July/August 2023! The areas premier 55+ adult community. This stunning Rainier model features just under 2100 square feet of finished living space on 2 levels. The home features an open floorplan with chef's kitchen featuring upgraded white and grey cabinets, granite counters, stainless steel appliances, and a subway tile backsplash. The large primary bedroom, spa bathroom, along with laundry room, a fabulous great room featuring a floating gas fireplace, and dining space rounds out the first floor. Upstairs boasts a huge loft space, 2 large guest bedrooms, a full bath with separate vanity and toilet/tub compartment and an oversized storage room. List price is subject to change. This home is under construction - all photos are of the model home except the front view.

    Zillow last checked:

    Listing updated:

    Listed by:

    Christie Armani 540-735-3190,

    Century 21 Redwood Realty

    Bought with:

    Esther Stanard, 0225235103

    Cornerstone Elite Properties, LLC.

    Source: Bright MLS,MLS#: VAST2022096MLS Logo

    Facts & features

    Interior

    Bedrooms & bathrooms
    • Bedrooms: 3
    • Bathrooms: 3
    • Full bathrooms: 2
    • 1/2 bathrooms: 1
    • Main level bathrooms: 2
    • Main level bedrooms: 1
    Basement
    • Area: 0
    Heating
    • Central, Forced Air, Natural Gas
    Cooling
    • None, Electric
    Appliances
    • Included: Electric Water Heater
    • Laundry: Upper Level, Mud Room
    Features
    • Basement: Walk-Out Access
    • Number of fireplaces: 1
    Interior area
    • Total structure area: 2,283
    • Total interior livable area: 2,057 sqft
    • Finished area above ground: 2,057
    • Finished area below ground: 0

    Property

    Parking
    • Total spaces: 2
    • Parking features: Garage Door Opener, Attached
    • Attached garage spaces: 2
    Accessibility
    • Accessibility features: None
    Features
    • Levels: Three
    • Stories: 3
    • Pool features: Community
    Lot
    • Size: 3,075 sqft
    Details
    • Additional structures: Above Grade, Below Grade
    • Parcel number: 29G 11 1567
    • Zoning: PD2
    • Special conditions: Standard

    Construction

    Type & style
    • Home type: Townhouse
    • Architectural style: Transitional
    • Property subtype: Townhouse
    Materials
    • Vinyl Siding
    • Foundation: Other
    Condition
    • Excellent
    • New construction: Yes
    • Year built: 2023
    Details
    • Builder model: RAINIER

    Utilities & green energy

    • Sewer: Public Sewer
    • Water: Public

    Community & neighborhood

    Senior living
    • Senior community: Yes
    Location
    • Region: Stafford
    • Subdivision: Embrey Mill

    HOA & financial

    HOA
    • Has HOA: Yes
    • HOA fee: $193 monthly
    • Amenities included: Bike Trail, Common Grounds, Community Center, Fitness Center, Jogging Path, Tot Lots/Playground
    • Services included: Common Area Maintenance, Management, Recreation Facility, Reserve Funds, Road Maintenance, Snow Removal, Trash, Pool(s)

    Other

    Other facts
    • Listing agreement: Exclusive Right To Sell
    • Ownership: Fee Simple

    Price history

    DateEventPrice
    7/28/2023Sold$528,200-0.3%$257/sqft
    Source: Bright MLS #VAST2022096 Report a problem
    6/28/2023Pending sale$529,680$258/sqft
    Source: Bright MLS #VAST2022096 Report a problem
    6/14/2023Listed for sale$529,680$258/sqft
    Source: Bright MLS #VAST2022096 Report a problem

    Public tax history

    YearProperty taxesTax assessment
    2025$4,342 +3.4%$470,100
    2024$4,201 +290%$470,100 +291.8%
    2023$1,077 +5.6%$120,000
    2022$1,020 +250.5%$120,000 +300%
    2021$291 $30,000

    Find assessor info on the county website

    Neighborhood: 22554

    Nearby schools

    GreatSchools rating
    Schools provided by the listing agent
    • District: Stafford County Public Schools

    Source: Bright MLS. This data may not be complete. We recommend contacting the local school district to confirm school assignments for this home.

    Get a cash offer in 3 minutes
    Find out how much your home could sell for in as little as 3 minutes with a no-obligation cash offer.
    Estimated market value
    $549,000
    Get a cash offer in 3 minutes
    Find out how much your home could sell for in as little as 3 minutes with a no-obligation cash offer.
    Estimated market value
    $549,000