Skip main navigation
Sold for $715,000
  • $715,000

    152 Windswept Dr NE, Cleveland, TN 37312

    4beds
    3,178sqft
    Single Family Residence
    Built in 2006
    1.14 Acres Lot
    $718,700 Zestimate®
    $225/sqft
    $2,437 Estimated rent

    Home value

    $718,700

    $618,000 - $834,000

    $2,437/mo

    Zestimate® history
    Loading
    Loading...

    Owner options

    List your home for rent

    $2,437/mo

    Rent Zestimate®

    Find your next renter with Zillow Rental Manager. Plus, with online applications, you can quickly screen prospective tenants – for free.

    Learn more

    $2,437/mo

    Rent Zestimate®

    Refinance and save

    $4,169/mo

    Est. payment

    Refinancing to a lower rate could help reduce your monthly payments and save thousands over the life of the loan.

    See today's rates

    $4,169/mo

    Est. payment

    Explore your selling options

    Work with a Zillow partner agent

    Leverage their expertise and Zillow's premium Showcase listings to get your home seen by more buyers.

    Get started

    List with your own agent

    Get your home in front of millions of buyers by listing it on Zillow.

    Learn how to do it

    Sell it yourself

    Take full control of how buyers see your home on Zillow by listing For Sale by Owner (FSBO).

    List your home

    What's special

    Cozy gas fireplaceFruit treesCustom built-insDedicated office spaceStunning quartz countertopsMature treesSplit bedroom design
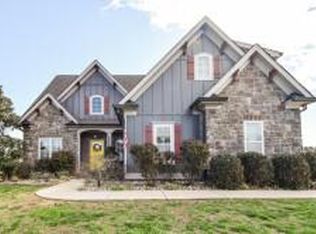
    Exquisite Custom Ranch on Sprawling 1.15 Acres in NE Bradley County with Impressive Detached Garage! Welcome to this meticulously custom-built home, showcasing elegant stacked stone with striking copper accents, where attention to detail is paramount. Nestled on a private 1.15-acre lot, this stunning one-level ranch offers an exceptional blend of luxury, comfort, and thoughtful design, enhanced by an impressive detached 1,120 sq ft garage complete with a full bath. Approaching the property, you're greeted by gorgeous, mature trees and professionally landscaped grounds, creating a serene and inviting ambiance. Step inside to discover an open and airy floor plan, filled with natural light from numerous windows, complemented by crown molding and hardwood flooring throughout, perfect for modern living. The impressive living room features elegant coffered ceilings and a cozy gas fireplace, flanked by custom built-ins. A dedicated office space, complete with stylish built-ins and glass entry double doors, provides an ideal work-from-home environment. Entertain with ease in the large, inviting dining room featuring double tray ceilings, perfect for gatherings of any size. Prepare culinary masterpieces in the chef's dream kitchen, complete with ample custom cabinetry, stunning quartz countertops, a spacious kitchen island, a separate generous-sized pantry, and an abundance of storage space. The thoughtful split bedroom design ensures privacy for everyone. Escape to the expansive primary suite, featuring a vaulted double trey ceiling with a private door leading to the patio. Enjoy the luxury of two walk-in closets and a spa-like primary bath with a vaulted ceiling, a jetted Whirlpool tub, double vanities with quartz countertops, and a standalone shower. Two additional generously sized bedrooms and a full bath are located on the main level, along with an attached garage for convenience with additional built in storage. A super added bonus is the family-size storm shelter (6K value) conveniently located within the main house garage. Upstairs, a versatile bonus room offers tons of valuable storage space. The impressive detached 1,120 sq ft garage, complete with a full bath, offers incredible flexibility for vehicles, boats, hobbies, or a workshop, and includes air compressor and welding hook-ups. Additional features include a convenient sprinkler system and an abundance of storage throughout the home, fruit trees and an electric dog fence. Enjoy the covered back patio with a gas hook-up. This exceptional property truly offers a lifestyle of unparalleled quality and comfort. Don't miss the opportunity to make this dream home yours!

    Zillow last checked:

    Listing updated:

    Listed by:

    Amy Wagner 423-584-2412,

    Bender Realty

    Bought with:

    Chelsa Vasquez, 362206

    Porchlight Real Estate LLC

    Source: Greater Chattanooga Realtors,MLS#: 1513213

    Facts & features

    Interior

    Bedrooms & bathrooms
    • Bedrooms: 4
    • Bathrooms: 3
    • Full bathrooms: 3
    Heating
    • Central, Electric
    Cooling
    • Central Air, Electric
    Appliances
    • Included: Dishwasher, Microwave, Oven
    • Laundry: Laundry Room, Main Level
    Features
    • Ceiling Fan(s), Crown Molding, Coffered Ceiling(s), Double Vanity, High Ceilings, High Speed Internet, Kitchen Island, Pantry, Primary Downstairs, Storage
    • Flooring: Hardwood, Tile
    • Windows: Blinds, Insulated Windows
    • Has basement: No
    • Has fireplace: Yes
    • Fireplace features: Gas Log
    Interior area
    • Total structure area: 3,178
    • Total interior livable area: 3,178 sqft
    • Finished area above ground: 3,178

    Property

    Parking
    • Total spaces: 4
    • Parking features: Driveway, Garage
    • Attached garage spaces: 4
    Features
    • Levels: One
    • Patio & porch: Covered, Deck, Front Porch, Porch, Rear Porch
    • Exterior features: Other
    • Pool features: None
    • Spa features: None
    • Fencing: None
    Lot
    • Size: 1.14 Acres
    • Dimensions: 26 x 170 x 246 x 215
    • Features: Cul-De-Sac, Level
    Details
    • Additional structures: Workshop
    • Parcel number: 021e B 018.00
    • Special conditions: Standard
    • Other equipment: Irrigation Equipment, None

    Construction

    Type & style
    • Home type: SingleFamily
    • Architectural style: Ranch
    • Property subtype: Single Family Residence
    Materials
    • Brick Veneer, Stone, Vinyl Siding
    • Foundation: Brick/Mortar
    • Roof: Shingle
    Condition
    • New construction: No
    • Year built: 2006

    Utilities & green energy

    • Sewer: Septic Tank
    • Water: Public
    • Utilities for property: Cable Available, Electricity Connected, Water Connected

    Community & HOA

    Community
    • Features: None
    • Subdivision: Dry Valley Pointe
    HOA
    • Has HOA: Yes
    • HOA fee: $75 annually
    Location
    • Region: Cleveland

    Financial & listing details

    • Price per square foot: $225/sqft
    • Tax assessed value: $633,100
    • Annual tax amount: $2,401
    • Date on market: 6/8/2025
    • Listing terms: Cash,Conventional,FHA

    Price history

    DateEventPrice
    9/9/2025Sold$715,000-1.3%$225/sqft
    Source: Greater Chattanooga Realtors #1513213 Report a problem
    6/28/2025Pending sale$724,500$228/sqft
    Source: RCAR #20252242 Report a problem
    6/27/2025Contingent$724,500$228/sqft
    Source: Greater Chattanooga Realtors #1513213 Report a problem
    6/27/2025Pending sale$724,500$228/sqft
    Source: RCAR #20252242 Report a problem
    6/8/2025Listed for sale$724,500$228/sqft
    Source: Greater Chattanooga Realtors #1513213 Report a problem
    5/30/2025Contingent$724,500$228/sqft
    Source: RCAR #20252242 Report a problem
    5/20/2025Listed for sale$724,500+68.5%$228/sqft
    Source: RCAR #20252242 Report a problem
    8/30/2019Sold$429,900-1.1%$135/sqft
    Source: Public Record Report a problem
    8/1/2019Pending sale$434,900$137/sqft
    Source: Fletcher Bright Realty #1303188 Report a problem
    7/29/2019Price change$434,900-1.2%$137/sqft
    Source: Fletcher Bright Realty #1303188 Report a problem
    7/12/2019Listed for sale$440,000+11.1%$138/sqft
    Source: Fletcher Bright Realty #1303188 Report a problem
    6/2/2016Sold$395,900$125/sqft
    Source: Public Record Report a problem
    2/11/2016Listed for sale$395,900+7%$125/sqft
    Source: Award Realty II #20160757 Report a problem
    10/30/2007Sold$370,000$116/sqft
    Source: Public Record Report a problem

    Public tax history

    YearProperty taxesTax assessment
    2025-- $158,275 +18.2%
    2024$2,401 $133,900
    2023$2,401 $133,900
    2022$2,401 $133,900
    2021$2,401 +11.8%$133,900 +38.5%
    2019$2,148 +25.3%$96,675
    2018$1,714 --
    2017$1,714 -2.6%--
    2016$1,759 --
    2015$1,759 +3.5%--
    2014$1,700 --
    2013-- --
    2011$1,997 $93,875
    2009$1,997 $93,875
    2008-- $93,875 +17.5%
    2007$1,926 $79,925
    Find assessor info on the county website

    Neighborhood: 37312

    Nearby schools

    GreatSchools rating
    Schools provided by the listing agent
    • Elementary: Charleston Elementary
    • Middle: Ocoee Middle
    • High: Walker Valley High

    Source: Greater Chattanooga Realtors. This data may not be complete. We recommend contacting the local school district to confirm school assignments for this home.

    Get a cash offer in 3 minutes
    Find out how much your home could sell for in as little as 3 minutes with a no-obligation cash offer.
    Estimated market value
    $718,700
    Get a cash offer in 3 minutes
    Find out how much your home could sell for in as little as 3 minutes with a no-obligation cash offer.
    Estimated market value
    $718,700