Skip main navigation
Sold for $250,000
  • $250,000

    152 Woodland Street, Meriden, CT 06451

    3beds
    922sqft
    Single Family Residence
    Built in 1961
    10,018.8 Square Feet Lot
    $259,900 Zestimate®
    $271/sqft
    $2,457 Estimated rent

    Home value

    $259,900

    $231,000 - $294,000

    $2,457/mo

    Zestimate® history
    Loading
    Loading...

    Owner options

    List your home for rent

    $2,457/mo

    Rent Zestimate®

    Find your next renter with Zillow Rental Manager. Plus, with online applications, you can quickly screen prospective tenants – for free.

    Learn more

    $2,457/mo

    Rent Zestimate®

    Refinance and save

    $1,861/mo

    Est. payment

    Refinancing to a lower rate could help reduce your monthly payments and save thousands over the life of the loan.

    See today's rates

    $1,861/mo

    Est. payment

    Explore your selling options

    Work with a Zillow partner agent

    Leverage their expertise and Zillow's premium Showcase listings to get your home seen by more buyers.

    Get started

    List with your own agent

    Get your home in front of millions of buyers by listing it on Zillow.

    Learn how to do it

    Sell it yourself

    Take full control of how buyers see your home on Zillow by listing For Sale by Owner (FSBO).

    List your home

    What's special

    Rear yardSemiprivate rear porchFull basementLarge picture windowVaulted ceilingLarge front yardHardwood flooring
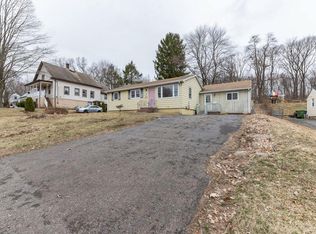
    New to the market, this home presents and excellent opportunity to enjoy the benefits of homeownership at a cost that makes much more sense than renting! Property boasts wonderful hardwood flooring throughout, vaulted ceiling eat in kit area & stainless steel appliances. The rear yard offers a gently sloping yet level area at the top- ideal for outdoor activities and access to the storage shed. Full basement and walk-up attic provide ample storage possibilities. Great amenities include large picture window for lots of natural lighting, 5 yr old roof, semiprivate rear porch, large front yard, & easy access to highways for commuting. Set up a viewing today and see if this home works for you!HIGH & BEST by 5PM on 3-24/ multiple offer situation

    Zillow last checked:

    Listing updated:

    Listed by:

    Kevin W. Green 203-213-1093,

    Berkshire Hathaway NE Prop. 203-294-9114

    Bought with:

    June McCoy, RES.0799428

    Century 21 AllPoints Realty

    Source: Smart MLS,MLS#: 24081274MLS Logo

    Facts & features

    Interior

    Bedrooms & bathrooms
    • Bedrooms: 3
    • Bathrooms: 2
    • Full bathrooms: 1
    • 1/2 bathrooms: 1
    Primary bedroom
    • Features: Hardwood Floor
    • Level: Main
    • Area: 156 Square Feet
    • Dimensions: 12 x 13
    Bedroom
    • Features: Hardwood Floor
    • Level: Main
    • Area: 110 Square Feet
    • Dimensions: 10 x 11
    Bedroom
    • Features: Hardwood Floor
    • Level: Main
    • Area: 81 Square Feet
    • Dimensions: 9 x 9
    Kitchen
    • Features: Ceiling Fan(s), Eating Space
    • Level: Main
    • Area: 187 Square Feet
    • Dimensions: 11 x 17
    Living room
    • Features: Hardwood Floor
    • Level: Main
    • Area: 154 Square Feet
    • Dimensions: 11 x 14
    Heating
    • Forced Air, Oil
    Cooling
    • None
    Appliances
    • Included: Oven/Range, Microwave, Refrigerator, Dishwasher, Disposal, Washer, Dryer, Electric Water Heater, Water Heater
    • Laundry: Lower Level
    Features
    • Basement: Full
    • Attic: Walk-up
    • Number of fireplaces: 1
    Interior area
    • Total structure area: 922
    • Total interior livable area: 922 sqft
    • Finished area above ground: 922

    Property

    Parking
    • Parking features: None
    Lot
    • Size: 10,018 sqft
    • Features: Sloped
    Details
    • Parcel number: 1166532
    • Zoning: R-3

    Construction

    Type & style
    • Home type: SingleFamily
    • Architectural style: Ranch
    • Property subtype: Single Family Residence
    Materials
    • Vinyl Siding
    • Foundation: Concrete Perimeter
    • Roof: Asphalt
    Condition
    • New construction: No
    • Year built: 1961

    Utilities & green energy

    • Sewer: Public Sewer
    • Water: Public

    Community & neighborhood

    Community
    • Community features: Medical Facilities, Park
    Location
    • Region: Meriden

    Price history

    DateEventPrice
    4/28/2025Sold$250,000+4.2%$271/sqft
    Source: Smart MLS #24081274 Report a problem
    4/14/2025Pending sale$239,900$260/sqft
    Source: Smart MLS #24081274 Report a problem
    3/25/2025Contingent$239,900$260/sqft
    Source: Berkshire Hathaway HomeServices New England Properties #24081274 Report a problem
    3/18/2025Listed for sale$239,900+91.9%$260/sqft
    Source: Smart MLS #24081274 Report a problem
    5/14/2012Sold$125,000+4.3%$136/sqft
    Source: Public Record Report a problem
    3/9/2012Listed for sale$119,900+155.1%$130/sqft
    Source: Jack Regan Realty #P980002 Report a problem
    11/23/2011Sold$47,000+7.1%$51/sqft
    Source: Smart MLS #G603678 Report a problem
    10/10/2011Pending sale$43,900$48/sqft
    Source: Prudential Connecticut Realty #G603678 Report a problem
    9/21/2011Listed for sale$43,900-49.8%$48/sqft
    Source: Prudential Connecticut Realty #G603678 Report a problem
    8/2/2010Sold$87,500+16.7%$95/sqft
    Source: Public Record Report a problem
    3/1/2002Sold$75,000-31.8%$81/sqft
    Source: Public Record Report a problem
    8/5/1987Sold$110,000$119/sqft
    Source: Public Record Report a problem

    Public tax history

    YearProperty taxesTax assessment
    2025$3,745 +10.4%$93,380
    2024$3,391 +4.4%$93,380
    2023$3,249 +7.2%$93,380 +1.6%
    2022$3,032 +10.2%$91,910 +36.5%
    2021$2,752 $67,340
    2020$2,752 $67,340
    2019$2,752 -0.4%$67,340
    2018$2,764 +2.8%$67,340
    2017$2,688 -15.3%$67,340 -22.3%
    2016$3,174 $86,660
    2015$3,174 +2.5%$86,660
    2014$3,097 -28.5%$86,660 -30%
    2013$4,332 +37.8%$123,800 +16.3%
    2010$3,143 +2.3%$106,440
    2009$3,071 -3.5%$106,440
    2008$3,181 +6.9%$106,440
    2007$2,976 +6.9%$106,440 +61.4%
    2006$2,783 +4.6%$65,940
    2005$2,660 -11.5%$65,940 -23.9%
    2004$3,007 +22.2%$86,660 +31.4%
    2003$2,460 +31.6%$65,940 +26.3%
    1995$1,869 $52,210

    Find assessor info on the county website

    Neighborhood: 06451

    Nearby schools

    GreatSchools rating
    Schools provided by the listing agent
    • Elementary: John Barry
    • High: Orville H. Platt

    Source: Smart MLS. This data may not be complete. We recommend contacting the local school district to confirm school assignments for this home.

    Get pre-qualified for a loan
    At Zillow Home Loans, we can pre-qualify you in as little as 5 minutes with no impact to your credit score.

    An equal housing lender. NMLS #10287.

    Sell for more on Zillow
    Get a Zillow Showcase℠ listing at no additional cost and you could sell for .
    $259,900
    2% more
    +$5,198
    With Zillow Showcase(estimated)
    $265,098