Skip main navigation
Off market
  • $626,100

    1520-15 Hog Mountain Rd, Fleischmanns, NY 12430

    3beds
    1,756sqft
    SingleFamily
    Built in 1900
    5.68 Acres Lot
    $626,100 Zestimate®
    $357/sqft
    $2,012 Estimated rent

    Home value

    $626,100

    $557,000 - $701,000

    $2,012/mo

    Zestimate® history
    Loading
    Loading...

    Owner options

    List your home for rent

    $2,012/mo

    Rent Zestimate®

    Find your next renter with Zillow Rental Manager. Plus, with online applications, you can quickly screen prospective tenants – for free.

    Learn more

    $2,012/mo

    Rent Zestimate®

    Refinance and save

    $4,211/mo

    Est. payment

    Refinancing to a lower rate could help reduce your monthly payments and save thousands over the life of the loan.

    See today's rates

    $4,211/mo

    Est. payment

    Explore your selling options

    Work with a Zillow partner agent

    Leverage their expertise and Zillow's premium Showcase listings to get your home seen by more buyers.

    Get started

    List with your own agent

    Get your home in front of millions of buyers by listing it on Zillow.

    Learn how to do it

    Sell it yourself

    Take full control of how buyers see your home on Zillow by listing For Sale by Owner (FSBO).

    List your home

    What's special

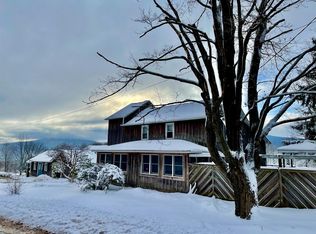
    HISTORIC ORIGINAL HOG MOUNTAIN FARMHOUSE - One-of- kind! TOTALLY RENOVATED farmhouse with LONG MOUNTAIN VIEWS and ALL USABLE FLAT ACREAGE (think future pool if you like). FANTASTIC LOCATION, on QUIET ROAD, MINUTES FROM BELLEAYRE SKI RESORT! The interior is a DREAM....that perfect mix of RUSTIC HISTORIC CHARM WITH SLEEK MODERN DETAIL. HUGE MUD ROOM WITH HAND-CRAFTED BARN DOOR from local artist Gary Mead. The main floor features an OPEN FLOOR PLAN with SOARING CEILINGS, WOOD FLOORS and SUN-DRENCHED ROOMS anchored by a FLOOR-TO-CEILING CENTRAL STONE FIREPLACE. Kitchen cabinets were crafted with RECLAIMED BARN WOOD from original barn! INDOOR/OUTDOOR LIVING with HUGE BACK DECK built to support a hot tub with electrical in place for this purpose. Upstairs is a HAVEN.... a totally separate and PRIVATE SUITE with INFRARED & STEAM SAUNA ROOM complete with windows to take in the mountain views. LARGE MASTER BEDROOM with GORGEOUS MODERN EN-SUITE BATH with HEATED FLOORS and UNIQUE STONE SHOWER. Plenty of room for all with 2 additional bedrooms and another full bath (renovated with GLASS TILE and barn wood detail. Property also includes LARGE OUTBUILDING with tons of storage and garage space. New furnace installed in 2018 had the capacity to add air conditioning if you like! QUIET, TRANQUIL yet close to all local services and attractions including SKI RESORTS, GOLF, HIKING, KAYAKING, FARM MARKETS, local restaurants and more. 2.5 hours from the GWB. YOUR CATSKILL DREAM AWAITS!

    This property is off market, which means it's not currently listed for sale or rent on Zillow. This may be different from what's available on other websites or public sources.

    Facts & features

    Interior

    Bedrooms & bathrooms
    • Bedrooms: 3
    • Bathrooms: 2
    • Full bathrooms: 2
    Heating
    • Baseboard, Forced air, Electric, Propane / Butane
    Appliances
    • Included: Dishwasher, Dryer, Microwave, Range / Oven, Refrigerator, Washer
    Features
    • SMOKE DETECTOR, CARBON MONOXIDE DETECTOR, MASTER BATH, WATER FILTER
    • Flooring: Hardwood
    • Basement: PARTIAL
    • Has fireplace: Yes
    Interior area
    • Total interior livable area: 1,756 sqft

    Property

    Parking
    • Total spaces: 1
    • Parking features: Garage - Detached
    Features
    • Exterior features: Wood
    • Has view: Yes
    • View description: Mountain
    Lot
    • Size: 5.68 Acres
    • Features: LEVEL
    Details
    • Parcel number: 12468928616

    Construction

    Type & style
    • Home type: SingleFamily
    Materials
    • Wood
    • Foundation: Crawl/Raised
    Condition
    • Year built: 1900

    Utilities & green energy

    • Sewer: CESSPOOL

    Community & neighborhood

    Location
    • Region: Fleischmanns

    Other

    Other facts
    • Class: RESIDENTIAL
    • For Sale: For Sale
    • LOT FEATURES: LEVEL
    • PLUMBING: MIXED
    • ROOF: ASPH SHINGLE
    • CONSTRUCTION: FRAME/STICK
    • FLOORS: WOOD, CERAMIC
    • HEAT SOURCE: BASEBOARD, FORCED AIR, RADIANT
    • WATER: DRILLED WELL, SPRING
    • APPLIANCES: DISHWASHER, DRYER, MICROWAVE, RANGE, REFRIGERATOR, WASHER, OTHER/SEE REMARKS
    • FIREPLACE LOCATION: LIVING ROOM
    • HEATING FUEL: PROPANE, ELECTRIC
    • HOT WATER: ELECTRIC
    • LOT/SITE: RURAL, HAMLET/VILLAGE
    • SEWER: CESSPOOL
    • ELECTRICITY: 200 AMPS
    • INTERNET ACCESS: CABLE
    • PORCH: DECK
    • Garage Capacity: One
    • Garage Type: Garage Detached
    • BASEMENT: PARTIAL
    • INTERIOR FEATURES: SMOKE DETECTOR, CARBON MONOXIDE DETECTOR, MASTER BATH, WATER FILTER
    • GARAGE/PARKING EXTRAS: 1-Car
    • SIDING: WOOD
    • KITCHEN DESCRIPTION: COUNTRY, CABINETS WOOD, ISLAND
    • MISCELLANEOUS FEATURES: CEILING-BEAMED, CEILING-VAULTED
    • VIEWS: MOUNTAIN
    • STYLE: FARM HOUSE
    • FIREPLACE DESCRIPTION: STONE, WOOD
    • OTHER ROOMS: OTHER/SEE REMARKS, MANUAL ENTRY
    • OTHER BUILDINGS: BARN

    Price history

    DateEventPrice
    4/13/2021Sold$450,000+5.9%$256/sqft
    Source: Public Record Report a problem
    1/12/2021Listing removed--
    Source: HVCRMLS Report a problem
    1/6/2021Pending sale$425,000$242/sqft
    Source: The Catskill Dream Team #20210026 Report a problem
    1/4/2021Listed for sale$425,000+431.3%$242/sqft
    Source: HVCRMLS #20210026 Report a problem
    4/15/2011Sold$80,000-68%$46/sqft
    Source: Public Record Report a problem
    12/12/2008Sold$250,000$142/sqft
    Source: Public Record Report a problem

    Public tax history

    YearProperty taxesTax assessment
    2025-- $251,800 +1.9%
    2024-- $247,100
    2023-- $247,100
    2022-- $247,100 +6%
    2021-- $233,100
    2020-- $233,100
    2019-- $233,100
    2018-- $233,100
    2017$4,391 $233,100
    2016-- $233,100
    2015-- $233,100
    2014-- $233,100
    2013-- $233,100
    2012-- $233,100
    2011-- $233,100 +83.4%
    2010-- $127,100
    2009-- $127,100
    2008-- $127,100
    2007-- $127,100
    2006-- $127,100
    2005-- $127,100
    2004-- $127,100
    2003-- $127,100
    2002-- $127,100
    2001-- $127,100
    2000-- $127,100

    Find assessor info on the county website

    Neighborhood: 12430

    Nearby schools

    GreatSchools rating
    Schools provided by the listing agent
    • District: Margaretville Central Schools

    Source: The MLS. This data may not be complete. We recommend contacting the local school district to confirm school assignments for this home.