Skip main navigation
Closed
  • $300,000

    1520 19th St, Cuyahoga Falls, OH 44223

    3beds
    2,412sqft
    Single Family Residence
    Built in 1979
    9,278 Square Feet Lot
    $320,300 Zestimate®
    $124/sqft
    $2,434 Estimated rent

    Home value

    $320,300

    Estimated sales range

    Not available

    $2,434/mo

    Zestimate® history
    Loading
    Loading...

    Owner options

    List your home for rent

    $2,434/mo

    Rent Zestimate®

    Find your next renter with Zillow Rental Manager. Plus, with online applications, you can quickly screen prospective tenants – for free.

    Learn more

    $2,434/mo

    Rent Zestimate®

    Refinance and save

    $2,010/mo

    Est. payment

    Refinancing to a lower rate could help reduce your monthly payments and save thousands over the life of the loan.

    See today's rates

    $2,010/mo

    Est. payment

    Explore your selling options

    Work with a Zillow partner agent

    Leverage their expertise and Zillow's premium Showcase listings to get your home seen by more buyers.

    Get started

    List with your own agent

    Get your home in front of millions of buyers by listing it on Zillow.

    Learn how to do it

    Sell it yourself

    Take full control of how buyers see your home on Zillow by listing For Sale by Owner (FSBO).

    List your home

    What's special

    Finished lower levelsWet barFamily roomCut stone fireplace wallNice-sized rear yardLoads of storageLarge kitchen
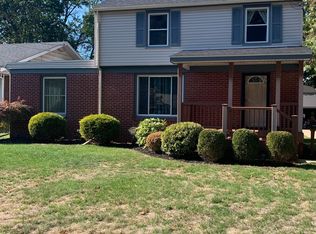
    If you've been holding out for a truly special home, you will love this 3-4 bedroom, 4-level split, in one of Cuyahoga Falls' great neighborhoods. Loaded with cherished family memories, the home has been in the same family for nearly 50 years. Every space, from the large kitchen to the finished lower levels was carefully planned, with all of the changes a growing family has ahead in mind. Staggered floor levels boast a more modern and popular concept, giving the home exceptional flow. You'll love the master bedroom with ensuite bath. It's 17 ft. wide and will easily hold your king-size bed! Two additional bedrooms round out the upstairs, along with a 14 ft. long hallway bath with double lavs. The family room is a knock out, featuring a cut stone fireplace wall with 15 ft. hearth, a wet bar and entry to a 3-season walk-out sunroom, both ideal spots for relaxing and entertaining. There's even a full bath on this level, for added convenience. Have a need for multi-generational living or have a young adult who wants a little more space? Down from the family room is another level, offering loads of storage and two separate rooms: another bedroom and a room that can be a sitting room, craft room, playroom or home office. Entertaining outdoors in summer will be a joy, with the nice-sized rear yard, plus there's a large 16x13 storage shed with a charming overhang. If you like the outdoors, you'll love being close to the Gorge MetroPark for hiking trails, picnics, fishing and exploring nature. Improvements over time include the roof, whole house vinyl windows with transferable warranty, high-efficiency furnace, air conditioning, plumbing fixtures, electrical updates and glass block windows. The location is ideal, too. You're close to all of the new eateries and action in the new downtown area, you're not far from the high school and Natatorium, and Rte 8, for easy access to Akron, Canton and Cleveland is just a few minutes away. You will not want to let this one pass you by!

    Zillow last checked:

    Listing updated:

    Listed by:

    Lisa E Donatelli lisadonatelli@aol.com330-715-4892,

    Keller Williams Chervenic Rlty

    Bought with:

    Jim West, 168662

    Howard Hanna

    Sherry Hanna, 2023000420

    Howard Hanna

    Source: MLS Now,MLS#: 5093939MLS LogoOriginating MLS: Akron Cleveland Association of REALTORS

    Facts & features

    Interior

    Bedrooms & bathrooms
    • Bedrooms: 3
    • Bathrooms: 3
    • Full bathrooms: 3
    Primary bedroom
    • Description: Flooring: Carpet
    • Features: Window Treatments
    • Level: Second
    • Dimensions: 17 x 12
    Bedroom
    • Description: Flooring: Carpet
    • Level: Second
    • Dimensions: 16 x 11
    Bedroom
    • Description: Flooring: Laminate
    • Level: Second
    • Dimensions: 13 x 12
    Other
    • Description: 4th bedroom with closet!,Flooring: Carpet
    • Level: Basement
    • Dimensions: 13 x 12
    Bonus room
    • Description: Flooring: Carpet
    • Level: Basement
    • Dimensions: 13 x 12
    Dining room
    • Description: Flooring: Laminate
    • Level: First
    • Dimensions: 14 x 13
    Eat in kitchen
    • Description: Flooring: Ceramic Tile
    • Features: Laminate Counters, Window Treatments
    • Level: First
    • Dimensions: 15 x 12
    Entry foyer
    • Description: Flooring: Ceramic Tile
    • Level: First
    • Dimensions: 14 x 5
    Family room
    • Description: Flooring: Carpet
    • Features: Wet Bar, Fireplace, Laminate Counters
    • Level: Lower
    • Dimensions: 19 x 18
    Living room
    • Description: Flooring: Carpet
    • Level: First
    • Dimensions: 18 x 14
    Other
    • Description: 3-Season Sunroom,Flooring: Carpet
    • Level: Lower
    • Dimensions: 14 x 11
    Heating
    • Forced Air, Fireplace(s), Gas, Other
    Cooling
    • Central Air, Ceiling Fan(s)
    Appliances
    • Included: Cooktop, Dishwasher, Disposal, Humidifier, Range, Refrigerator
    • Laundry: Laundry Chute, Washer Hookup, Electric Dryer Hookup, Gas Dryer Hookup, In Basement, Laundry Tub, Sink
    Features
    • Wet Bar, Built-in Features, Ceiling Fan(s), Chandelier, Double Vanity, Entrance Foyer, Eat-in Kitchen, His and Hers Closets, High Speed Internet, Laminate Counters, Multiple Closets, See Remarks, Storage, Soaking Tub, Smart Thermostat, Wired for Data, Natural Woodwork
    • Windows: Double Pane Windows, Insulated Windows, Low-Emissivity Windows, Screens, Window Treatments
    • Basement: Exterior Entry,Concrete,Partially Finished,Storage Space,Sump Pump
    • Number of fireplaces: 1
    • Fireplace features: Family Room, Glass Doors, Gas Log, Masonry, Raised Hearth, Stone, Gas
    Interior area
    • Total structure area: 2,412
    • Total interior livable area: 2,412 sqft
    • Finished area above ground: 2,100
    • Finished area below ground: 312

    Property

    Parking
    • Total spaces: 2
    • Parking features: Attached, Concrete, Direct Access, Driveway, Electricity, Garage Faces Front, Garage, Garage Door Opener, Inside Entrance, Lighted, Oversized, Paved, Water Available
    • Attached garage spaces: 2
    Features
    • Levels: Three Or More,Multi/Split
    • Patio & porch: Covered, Front Porch
    • Exterior features: Lighting, Rain Gutters, Storage
    • Pool features: None
    • Has view: Yes
    • View description: City
    Lot
    • Size: 9,278 Square Feet
    • Features: Back Yard, City Lot, Flat, Front Yard, Landscaped, Level, Views
    Details
    • Additional structures: Shed(s)
    • Parcel number: 0217859

    Construction

    Type & style
    • Home type: SingleFamily
    • Architectural style: Split Level
    • Property subtype: Single Family Residence
    Materials
    • Aluminum Siding, Block, Glass, Concrete
    • Foundation: Block
    • Roof: Asphalt,Fiberglass,Shingle
    Condition
    • Year built: 1979
    Details
    • Warranty included: Yes

    Utilities & green energy

    • Sewer: Public Sewer
    • Water: Public
    Green energy
    • Energy efficient items: HVAC, Thermostat, Windows
    • Indoor air quality: Moisture Control

    Community & HOA

    Community
    • Security: Smoke Detector(s)
    • Subdivision: Gorge
    HOA
    • Has HOA: No
    Location
    • Region: Cuyahoga Falls

    Financial & listing details

    • Price per square foot: $124/sqft
    • Tax assessed value: $257,620
    • Annual tax amount: $5,039
    • Date on market: 1/15/2025
    • Cumulative days on market: 51 days

    Price history

    DateEventPrice
    3/10/2025Pending sale$297,900-0.7%$124/sqft
    Source: MLS Now #5093939 Report a problem
    3/7/2025Sold$300,000+0.7%$124/sqft
    Source: MLS Now #5093939 Report a problem
    1/24/2025Contingent$297,900$124/sqft
    Source: MLS Now #5093939 Report a problem
    1/15/2025Listed for sale$297,900+81.6%$124/sqft
    Source: MLS Now #5093939 Report a problem
    1/10/2013Sold$164,000$68/sqft
    Source: MLS Now #3364485 Report a problem
    11/14/2012Pending sale$164,000$68/sqft
    Source: Stouffer Realty Inc #3364485 Report a problem
    11/13/2012Listed for sale$164,000+43.9%$68/sqft
    Source: Stouffer Realty Inc #3364485 Report a problem
    9/29/2010Sold$114,000$47/sqft
    Source: Public Record Report a problem

    Public tax history

    YearProperty taxesTax assessment
    2025$4,948 -1.8%$90,170
    2024$5,039 +3.5%$90,170
    2023$4,869 +7.6%$90,170 +32.4%
    2022$4,526 +0%$68,083
    2021$4,526 $68,083
    2020-- $68,083 +16.7%
    2019$4,186 +17.8%$58,318 0%
    2018$3,555 +9.1%$58,320
    2017$3,259 $58,320 +7.6%
    2016$3,259 $54,200
    2015$3,259 0%$54,200
    2014$3,261 +38.1%$54,200 +37%
    2013$2,361 +0%$39,570
    2012$2,360 +0.1%$39,570 +0%
    2011$2,358 -26.7%$39,568 -34.4%
    2010$3,219 $60,327
    2009-- $60,327
    2008$6,840 +123.7%$60,327 +1.5%
    2007$3,057 -32.7%$59,455
    2006$4,546 +58.4%$59,455
    2005$2,870 $59,455 +7.5%
    2004-- $55,318
    2003$2,414 +0.2%$55,318
    2002$2,408 +21.9%$55,318 +19%
    2001$1,976 0%$46,498
    2000$1,977 $46,498
    Find assessor info on the county website

    Neighborhood: 44223

    Nearby schools

    GreatSchools rating
    Schools provided by the listing agent
    • District: Cuyahoga Falls CSD - 7705

    Source: MLS Now. This data may not be complete. We recommend contacting the local school district to confirm school assignments for this home.

    Get a cash offer in 3 minutes
    Find out how much your home could sell for in as little as 3 minutes with a no-obligation cash offer.
    Estimated market value
    $320,300
    Get a cash offer in 3 minutes
    Find out how much your home could sell for in as little as 3 minutes with a no-obligation cash offer.
    Estimated market value
    $320,300