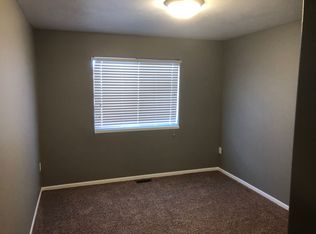
Convenient and comfortable is what you'll say when you approach this spacious 2-Story Townhome boasting 3 bedrooms, 2.5 bath, and so much more. From the moment you enter, you'll notice a spacious entry with a large convenient coat closet. The foyer spills over to the main living area where you'll find a modern open-concept living space for the living-dining-kitchen areas. Plenty of natural daylight warms and fills the main floor. The spacious living room boasts a huge window and an electric fireplace encased in a gorgeous stone surround. The adjacent dining area is perfect for entertaining. The convenient sliding glass doors allow more natural light and provide you easy access to the patio and your privacy fenced backyard. Up next is a nicely equipped kitchen where you can whip up that amazing feast. Gorgeous dark-stained cabinetry, sleek stainless appliances, an island for more prep space, storage, and casual dining plus ample dark-stained cabinets make this kitchen beautiful and incredibly functional. The ½ bath and pantry/storage area are conveniently located just off the kitchen. Moving up to the 2nd level you'll discover a guest bath and 2 guest bedrooms plus a large primary bedroom. The primary suite boasts a private full bath and a generous walk-in closet. A laundry room with cabinets is conveniently placed near the bedrooms. The heated 2-car garage is perfectly placed just off the kitchen area. This incredible townhome is the perfect combination that blends comfort and style, with ample closets throughout, new flooring on the main floor, new carpet upstairs, and new beautiful light fixtures in the kitchen, dining and living room. The fully fenced yard also offers a sprinkler system. And the HOA means you won't spend time mowing your lawn or moving snow because the HOA covers it! This wonderful home is in a great location with the golf course close by and easy access to entertainment, shopping, banking, schools and more. Don't miss this fantastic opportunity - contact a Realtor today and make this home yours!
Sold
Price Unknown
1520 35th Ave SE, Minot, ND 58701
3beds
1,668sqft
Townhouse
Built in 2012
3,920 Square Feet Lot
$277,400 Zestimate®
$--/sqft
$1,844 Estimated rent
Home value
$277,400
Estimated sales range
Not available
$1,844/mo
Zestimate® history
Owner options
List your home for rent
$1,844/mo
Rent Zestimate®
Find your next renter with Zillow Rental Manager. Plus, with online applications, you can quickly screen prospective tenants – for free.
$1,844/mo
Rent Zestimate®
Refinance and save
$125/mo
Est. payment
Refinancing to a lower rate could help reduce your monthly payments and save thousands over the life of the loan.
$125/mo
Est. payment
Explore your selling options
Work with a Zillow partner agent
Leverage their expertise and Zillow's premium Showcase listings to get your home seen by more buyers.
Get startedList with your own agent
Get your home in front of millions of buyers by listing it on Zillow.
Learn how to do itSell it yourself
Take full control of how buyers see your home on Zillow by listing For Sale by Owner (FSBO).
List your homeWhat's special
Electric fireplaceAmple dark-stained cabinetsDark-stained cabinetryPrivacy fenced backyardGorgeous stone surroundSprinkler systemPlenty of natural daylight
Zillow last checked:
Listing updated:
Listed by:
Hunt Boustead 701-223-3030,
TRADEMARK REALTY,
Lucas Boustead 701-471-6649,
TRADEMARK REALTY
Bought with:
Hunt Boustead, 8264
TRADEMARK REALTY
Lucas Boustead, 11629
TRADEMARK REALTY
Source: Great North MLS,MLS#: 4017477
Facts & features
Interior
Bedrooms & bathrooms
- Bedrooms: 3
- Bathrooms: 3
- Full bathrooms: 2
- 1/2 bathrooms: 1
Primary bedroom
- Level: Upper
Bedroom 2
- Level: Upper
Bedroom 3
- Level: Upper
Primary bathroom
- Description: Full bath
- Level: Upper
Bathroom 1
- Description: 1/2 bath
- Level: Main
Bathroom 3
- Description: Full bath
- Level: Upper
Dining room
- Level: Main
Kitchen
- Level: Main
Laundry
- Level: Upper
Living room
- Level: Main
Other
- Level: Upper
Heating
- Forced Air, Natural Gas
Cooling
- Central Air
Appliances
- Included: Dishwasher, Disposal, Dryer, Electric Range, Microwave Hood, Refrigerator, Washer
Features
- See Remarks, Ceiling Fan(s), Primary Bath, Walk-In Closet(s)
- Flooring: Vinyl, Carpet
- Windows: Window Treatments
- Basement: None
- Number of fireplaces: 1
- Fireplace features: Electric, Living Room
Interior area
- Total structure area: 1,668
- Total interior livable area: 1,668 sqft
- Finished area above ground: 1,668
- Finished area below ground: 0
Property
Parking
- Total spaces: 2
- Parking features: Garage Door Opener, Heated Garage, Insulated, Water, See Remarks, Garage Faces Front
- Garage spaces: 2
Accessibility
- Accessibility features: Accessible Central Living Area, Accessible Entrance, Accessible Kitchen
Features
- Levels: Two
- Stories: 2
- Patio & porch: Patio
- Exterior features: Private Yard
- Fencing: Back Yard,Full,Privacy
Lot
- Size: 3,920 Square Feet
- Features: Sprinklers In Rear, Sprinklers In Front, Landscaped
Details
- Parcel number: MI31D110000051
Construction
Type & style
- Home type: Townhouse
- Property subtype: Townhouse
Materials
- Vinyl Siding
- Foundation: Slab
- Roof: Shingle,Asphalt
Condition
- New construction: No
- Year built: 2012
Utilities & green energy
- Sewer: Public Sewer
- Water: Public
- Utilities for property: Trash Pickup - Private, Sewer Connected, Natural Gas Connected, Water Connected, Electricity Connected
Community & HOA
HOA
- Has HOA: Yes
- Services included: Maintenance Grounds, Snow Removal, Trash
- HOA fee: $125 monthly
Location
- Region: Minot
Financial & listing details
- Tax assessed value: $222,000
- Annual tax amount: $3,421
- Date on market: 1/16/2025
- Electric utility on property: Yes
- Road surface type: Concrete
Price history
| Date | Event | Price |
|---|---|---|
| 3/7/2025 | Sold | -- |
Source: Great North MLS #4017477 Report a problem | ||
| 1/27/2025 | Pending sale | $279,900$168/sqft |
Source: Great North MLS #4017477 Report a problem | ||
| 1/16/2025 | Listed for sale | $279,900+27.3%$168/sqft |
Source: Great North MLS #4017477 Report a problem | ||
| 4/29/2021 | Sold | -- |
Source:  Minot MLS #210275 Report a problem Minot MLS #210275 Report a problem | ||
| 3/2/2021 | Pending sale | $219,900$132/sqft |
Source: Minot MLS #210275 Report a problem | ||
| 2/18/2021 | Contingent | $219,900$132/sqft |
Source: Minot MLS #210275 Report a problem | ||
| 2/16/2021 | Listed for sale | $219,900+15.8%$132/sqft |
Source: Minot MLS #210275 Report a problem | ||
| 12/18/2019 | Sold | -- |
Source: Public Record Report a problem | ||
| 11/8/2019 | Pending sale | $189,900$114/sqft |
Source: BROKERS 12, INC. #192085 Report a problem | ||
| 10/30/2019 | Listed for sale | $189,900$114/sqft |
Source: BROKERS 12, INC. #192085 Report a problem | ||
| 10/16/2019 | Pending sale | $189,900$114/sqft |
Source: BROKERS 12, INC. #192085 Report a problem | ||
| 10/9/2019 | Price change | $189,900-5%$114/sqft |
Source: BROKERS 12, INC. #192085 Report a problem | ||
| 9/16/2019 | Listed for sale | $199,900$120/sqft |
Source: BROKERS 12, INC. #192085 Report a problem | ||
| 8/25/2019 | Listing removed | $1,495$1/sqft |
Source: Zillow Rental Manager Report a problem | ||
| 7/25/2019 | Listed for rent | $1,495$1/sqft |
Source: Zillow Rental Manager Report a problem | ||
Public tax history
| Year | Property taxes | Tax assessment |
|---|---|---|
| 2025 | -- | $222,000 |
| 2024 | $3,250 -0.9% | $222,000 +3.3% |
| 2023 | $3,279 | $215,000 +7% |
| 2022 | -- | $201,000 +3.6% |
| 2021 | $2,977 -5.9% | $194,000 |
| 2019 | $3,164 -4% | -- |
| 2018 | $3,295 +6.2% | $93,500 +2.2% |
| 2017 | $3,104 +29.6% | $91,500 -6.6% |
| 2016 | $2,394 | $98,000 |
| 2015 | -- | $98,000 -8.4% |
| 2014 | -- | $107,000 +385.3% |
| 2013 | -- | $22,050 |
Find assessor info on the county website
Neighborhood: 58701
Nearby homes
- $253,9003 bd3 ba1.6k sqft1522 35th Ave SE, Minot, ND 58701Off Market
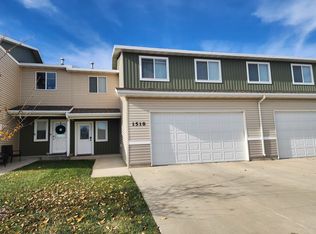
- $--3 bd3 ba1.6k sqft1518 35th Ave SE, Minot, ND 58701Sold
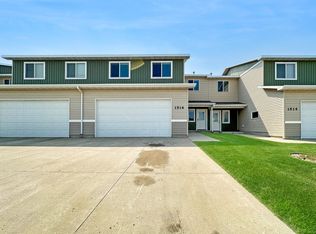
- $--3 bd3 ba1.6k sqft1516 35th Ave SE, Minot, ND 58701Sold
- $305,4003 bd3 ba-- sqft1524 35th Ave SE, Minot, ND 58701Off Market

- $269,6003 bd3 ba1.6k sqft1514 35th Ave SE, Minot, ND 58701Off Market
- $253,3002 bd2 ba1.1k sqft1528 35th Ave SE, Minot, ND 58701Off Market
- $--2 bd2 ba1.1k sqft1530 35th Ave SE, Minot, ND 58701Sold
- $270,9003 bd2 ba1.6k sqft1512 35th Ave SE, Minot, ND 58701Off Market
Nearby schools
GreatSchools rating
- 4/10Nedrose Elementary SchoolGrades: PK-5Distance: 4.1 mi
- 3/10Nedrose High SchoolGrades: 6-12Distance: 3.4 mi
- North Dakota
- Ward County
- Minot
- 58701
- 1520 35th Ave SE
Nearby cities
Nearby neighborhoods
Nearby zip codes
Other Minot Topics
