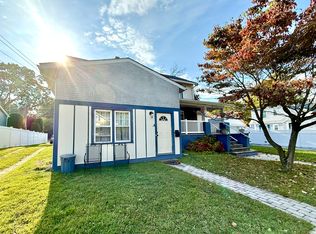
Welcome to Your LIFESTYLE Shore HOME! Recently Updated Stately Brick Cape Only a Short Bike Ride to the Lively Beach/Boardwalk/Main & Cookman Activities! This HOME Features Open LR/DR/Kitchen Area for a Great Entertaining Layout. 2BR's & Full Bath Upstairs & 2 BRs & Full Bath Downstairs Provides Universal Functionality! Updates include Brand New 2 Zone C/A & FHA Gas Heat, on Demand HW Heater, New HW Floors in Living Area/New Carpets in BR's, All New Doors & Hardware, New White Shaker Cabinetry & Tiled Backsplash, Solid Surface Countertop/Stainless Appliance Package w/Slide in Stove, New Tiled Bathrooms & Fixtures w/Tubs, New Lighting, Freshly Painted Unfinished Basement w/Laundry Area & Utility Sink. New Roof on Garage & Garage Door! Entertaining Back Yard on a Corner Property!
Sold for $799,000
$799,000
1520 3rd Avenue, Asbury Park, NJ 07712
4beds
1,577sqft
Single Family Residence
Built in 1951
5,662 Square Feet Lot
$908,400 Zestimate®
$507/sqft
$3,589 Estimated rent
Home value
$908,400
$863,000 - $963,000
$3,589/mo
Zestimate® history
Owner options
List your home for rent
$3,589/mo
Rent Zestimate®
Find your next renter with Zillow Rental Manager. Plus, with online applications, you can quickly screen prospective tenants – for free.
$3,589/mo
Rent Zestimate®
Refinance and save
$5,358/mo
Est. payment
Refinancing to a lower rate could help reduce your monthly payments and save thousands over the life of the loan.
$5,358/mo
Est. payment
Explore your selling options
Work with a Zillow partner agent
Leverage their expertise and Zillow's premium Showcase listings to get your home seen by more buyers.
Get startedList with your own agent
Get your home in front of millions of buyers by listing it on Zillow.
Learn how to do itSell it yourself
Take full control of how buyers see your home on Zillow by listing For Sale by Owner (FSBO).
List your homeWhat's special
Garage doorNew doorsNew roofNew lightingNew hw floorsNew tiled bathroomsFha gas heat
Zillow last checked:
Listing updated:
Listed by:
Mike Mennie 732-539-1687,
Pittenger Realty LLC,
Jerel Stewart 732-433-9690,
Pittenger Realty LLC
Bought with:
Donna DeNoble, 0563220
Keller Williams Realty Central Monmouth
Source: MoreMLS,MLS#: 22322081
Facts & features
Interior
Bedrooms & bathrooms
- Bedrooms: 4
- Bathrooms: 2
- Full bathrooms: 2
Bedroom
- Description: Carpet
- Area: 175.5
- Dimensions: 13.5 x 13
Bedroom
- Description: Spacious Closet/Carpet
- Area: 120
- Dimensions: 12 x 10
Bedroom
- Description: 5x4 WIC/Spacious/Carpet
- Area: 1090
- Dimensions: 109 x 10
Bathroom
- Description: Tub/Tiled
- Area: 56
- Dimensions: 8 x 7
Bathroom
- Description: Tub/Tiled
- Area: 56
- Dimensions: 8 x 7
Other
- Description: Large Closet Space/Carpet
- Area: 175.5
- Dimensions: 13.5 x 13
Basement
- Description: Could be Finished!
Dining room
- Description: Open to Kitchen & LR w/HW Floor
- Area: 136.5
- Dimensions: 13 x 10.5
Kitchen
- Description: Peninsula Seating Open to DR.
- Area: 105
- Dimensions: 10.5 x 10
Laundry
- Description: Part of Basement w/Utility Sink
Living room
- Description: Open to DR Area/HW Floor/Decorative Wall
- Area: 214.5
- Dimensions: 16.5 x 13
Utility room
- Description: In Basement
Heating
- Natural Gas, See Remarks, Forced Air
Cooling
- Central Air
Features
- Dec Molding
- Flooring: Tile, Wood
- Basement: Full,Unfinished
Interior area
- Total structure area: 1,577
- Total interior livable area: 1,577 sqft
Property
Parking
- Total spaces: 1
- Parking features: Driveway, Off Street, On Street
- Garage spaces: 1
- Has uncovered spaces: Yes
Features
- Stories: 2
Lot
- Size: 5,662 Square Feet
- Dimensions: 55 x 105
- Features: Corner Lot
- Topography: Level
Details
- Parcel number: 0401904000000002
- Zoning description: Planned Residential, Residential, Single Family, Neighborhood
Construction
Type & style
- Home type: SingleFamily
- Architectural style: Cape Cod
- Property subtype: Single Family Residence
Materials
- Brick
Condition
- New construction: No
- Year built: 1951
Utilities & green energy
- Sewer: Public Sewer
Community & HOA
Community
- Subdivision: None
HOA
- Has HOA: No
Location
- Region: Asbury Park
Financial & listing details
- Price per square foot: $507/sqft
- Tax assessed value: $431,900
- Annual tax amount: $5,495
- Date on market: 8/10/2023
- Inclusions: Dishwasher, Microwave, Stove, Gas Cooking
Price history
| Date | Event | Price |
|---|---|---|
| 9/28/2023 | Sold | $799,000$507/sqft |
Source:  MoreMLS #22322081 Report a problem MoreMLS #22322081 Report a problem | ||
| 8/25/2023 | Pending sale | $799,000$507/sqft |
Source: MoreMLS #22322081 Report a problem | ||
| 8/10/2023 | Listed for sale | $799,000+77.6%$507/sqft |
Source: MoreMLS #22322081 Report a problem | ||
| 5/12/2023 | Sold | $450,000+5.9%$285/sqft |
Source: MoreMLS #22302141 Report a problem | ||
| 5/8/2023 | Pending sale | $425,000$269/sqft |
Source: MoreMLS #22302141 Report a problem | ||
| 4/29/2023 | Contingent | $425,000$269/sqft |
Source: MoreMLS #22302141 Report a problem | ||
| 4/23/2023 | Pending sale | $425,000$269/sqft |
Source: MoreMLS #22302141 Report a problem | ||
| 4/4/2023 | Contingent | $425,000$269/sqft |
Source: MoreMLS #22302141 Report a problem | ||
| 2/7/2023 | Pending sale | $425,000$269/sqft |
Source: MoreMLS #22302141 Report a problem | ||
| 2/1/2023 | Contingent | $425,000$269/sqft |
Source: MoreMLS #22302141 Report a problem | ||
| 1/25/2023 | Listed for sale | $425,000$269/sqft |
Source: MoreMLS #22302141 Report a problem | ||
Public tax history
| Year | Property taxes | Tax assessment |
|---|---|---|
| 2025 | $12,941 +5.9% | $818,000 +5.9% |
| 2024 | $12,215 +82.9% | $772,100 +78.8% |
| 2023 | $6,677 +21.5% | $431,900 +22.4% |
| 2022 | $5,495 +13.6% | $352,900 +15.3% |
| 2021 | $4,836 +11.2% | $306,100 +5.4% |
| 2020 | $4,349 +4.7% | $290,500 +10.2% |
| 2019 | $4,156 | $263,600 +13% |
| 2018 | $4,156 -11.9% | $233,200 +9.3% |
| 2017 | $4,715 -26.9% | $213,300 -3% |
| 2016 | $6,447 -1% | $219,900 -24.5% |
| 2015 | $6,514 +9% | $291,200 -3.1% |
| 2014 | $5,975 +5.6% | $300,600 +197.9% |
| 2013 | $5,659 +1.1% | $100,900 |
| 2012 | $5,596 +11.5% | $100,900 |
| 2011 | $5,018 +6.2% | $100,900 |
| 2010 | $4,725 +2.6% | $100,900 |
| 2009 | $4,605 | $100,900 |
| 2008 | -- | $100,900 |
| 2007 | -- | $100,900 |
| 2006 | -- | $100,900 |
| 2005 | -- | $100,900 |
| 2003 | -- | $100,900 |
| 2002 | -- | $100,900 +7.9% |
| 2001 | -- | $93,500 |
Find assessor info on the county website
Neighborhood: 07712
Nearby homes
- $723,8003 bd2 ba1.3k sqft1522 3rd Ave, Asbury Park, NJ 07712Off Market
- $--1 bd1 ba-- sqft835 Dunlewy St #A, Asbury Park, NJ 07712Off Market
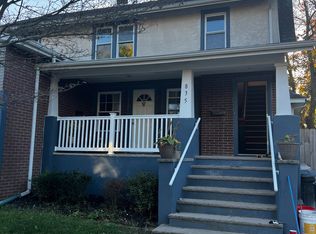
- $--2 bd1 ba-- sqft835 Dunlewy St #2B, Asbury Park, NJ 07712Off Market
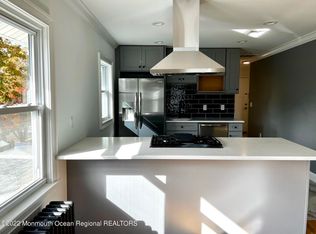
- $--2 bd1 ba1.1k sqft835 Dunlewy St #C, Asbury Park, NJ 07712Off Market
- $1,051,400-- bd-- ba-- sqft835 Dunlewy St, Asbury Park, NJ 07712Off Market
- $814,4003 bd1 ba1.5k sqft1514 3rd Ave, Asbury Park, NJ 07712Off Market
- $1,050,7004 bd2 ba1.2k sqft833 Dunlewy St, Asbury Park, NJ 07712Off Market
- $922,7005 bd3 ba1.6k sqft836 Dunlewy St, Asbury Park, NJ 07712Off Market
Nearby schools
GreatSchools rating
- 3/10Bradley Elementary SchoolGrades: 3-6Distance: 0.3 mi
- 2/10Dr. Martin Luther King Middle SchoolGrades: 7-8Distance: 0.5 mi
- 3/10Asbury Park High SchoolGrades: 9-12Distance: 0.6 mi
Schools provided by the listing agent
- High: Asbury Park
Source: MoreMLS. This data may not be complete. We recommend contacting the local school district to confirm school assignments for this home.
Get a cash offer in 3 minutes
Find out how much your home could sell for in as little as 3 minutes with a no-obligation cash offer.
Estimated market value
$908,400
Get a cash offer in 3 minutes
Find out how much your home could sell for in as little as 3 minutes with a no-obligation cash offer.
Estimated market value
$908,400
- New Jersey
- Monmouth County
- Asbury Park
- 07712
- 1520 3rd Avenue
Nearby cities
Nearby zip codes
Other Asbury Park Topics
